


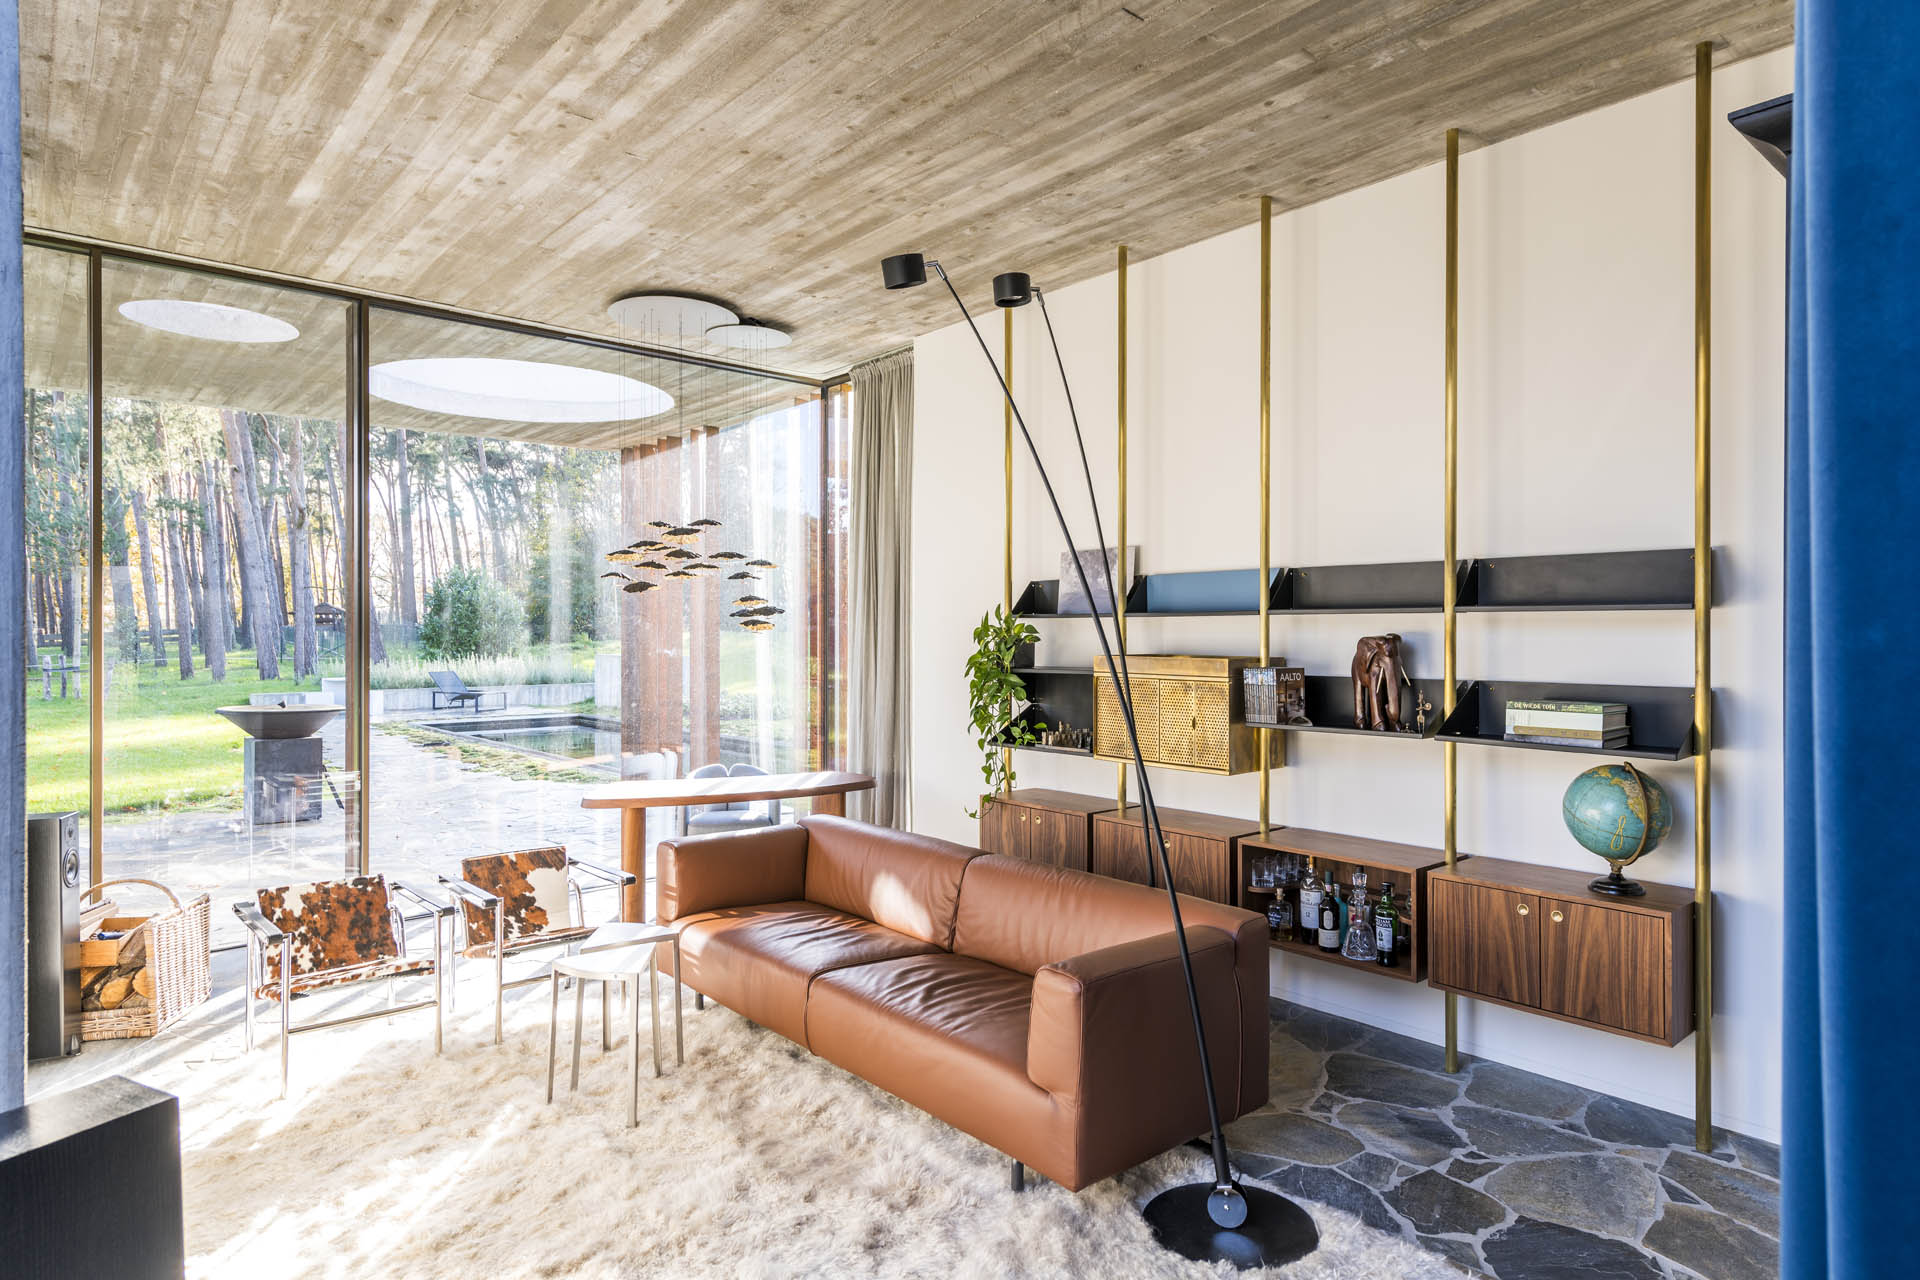
A house only becomes a home when it feels like a true reflection of who you are. At Atelier Piraat, we specialize in creating custom residential interiors that embody your lifestyle, values, and aesthetic preferences. Each project is a tailor-made journey — from the first sketch to the final finish — where personal connection, architectural clarity, and our signature playful approach come together in one seamless experience.
Our design process begins with a no-obligation consultation, allowing us to understand both the space and the people who live in it. This leads to a co-creative pre-design phase, in which we shape the atmosphere, spatial logic, and visual identity of your home. Through multiple concept rounds, we refine the design based on your feedback, ensuring that functionality and personality are perfectly balanced. Whether it's a full-home renovation or the redesign of a single living space, every detail is considered and crafted with care.
We work exclusively with honest materials, clean lines, and locally produced elements, developed in-house at our Belgian design studio in Sint-Niklaas. The result? Timeless, characterful interiors that bring comfort, calm, and lasting joy — spaces you don’t just live in, but truly connect with.
V
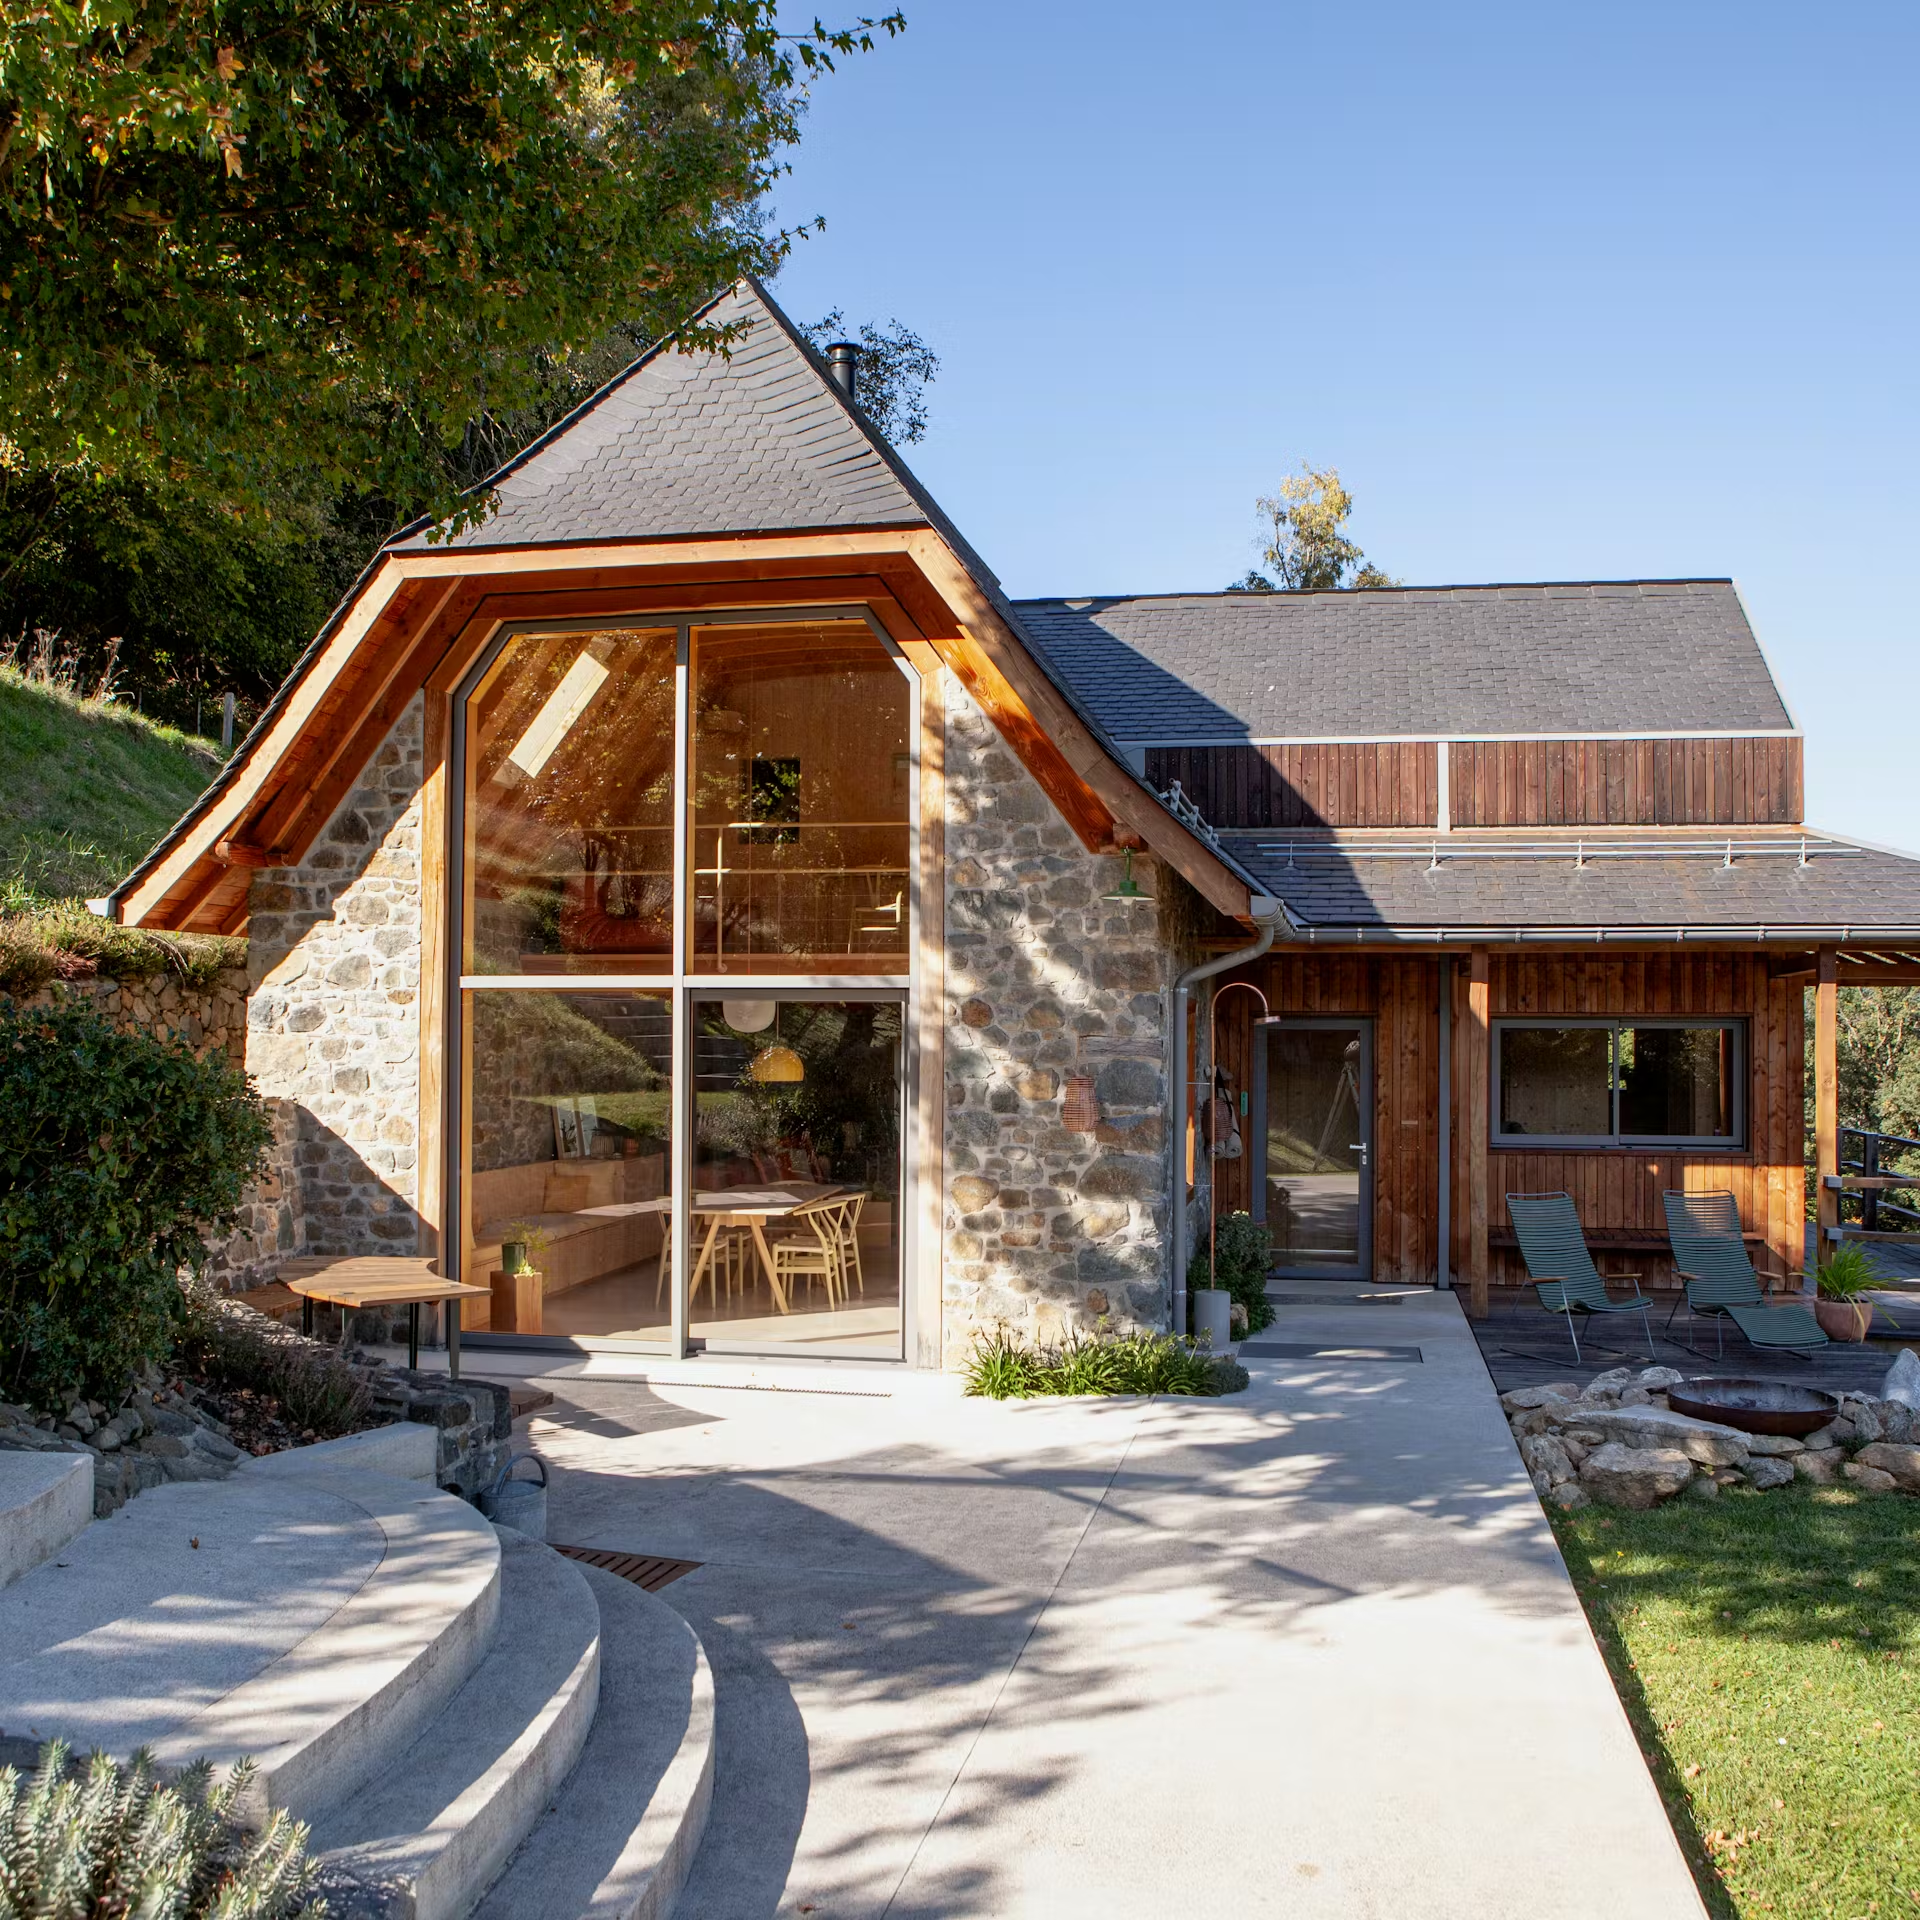 DEV2020 — 2022
A renovated barn surrounded by mountain peaks.
Natural materials, soft tones and bold simplicity.
For this project, we designed and built an interior fully connected to its landscape. From on-site measurements to final installation, we experienced every season in the mountains — returning 4 times throughout the process.
The concrete countertop was cast and poured on site.
2.5 tons of materials were packed and shipped into the mountains.
5 weeks of building, assembling and refining on location.
 BEE2022
For project BEE in Waasland, the atelier and scullery feature a self-supporting metal frame and a floating stainless steel element spanning 7 meters in front of the window. A solid wood butcher block and a quartzite slab serve as work surfaces for kneading and mixing bread. The space includes an integrated waste system and a full-height cabinet wall with stainless steel fronts.
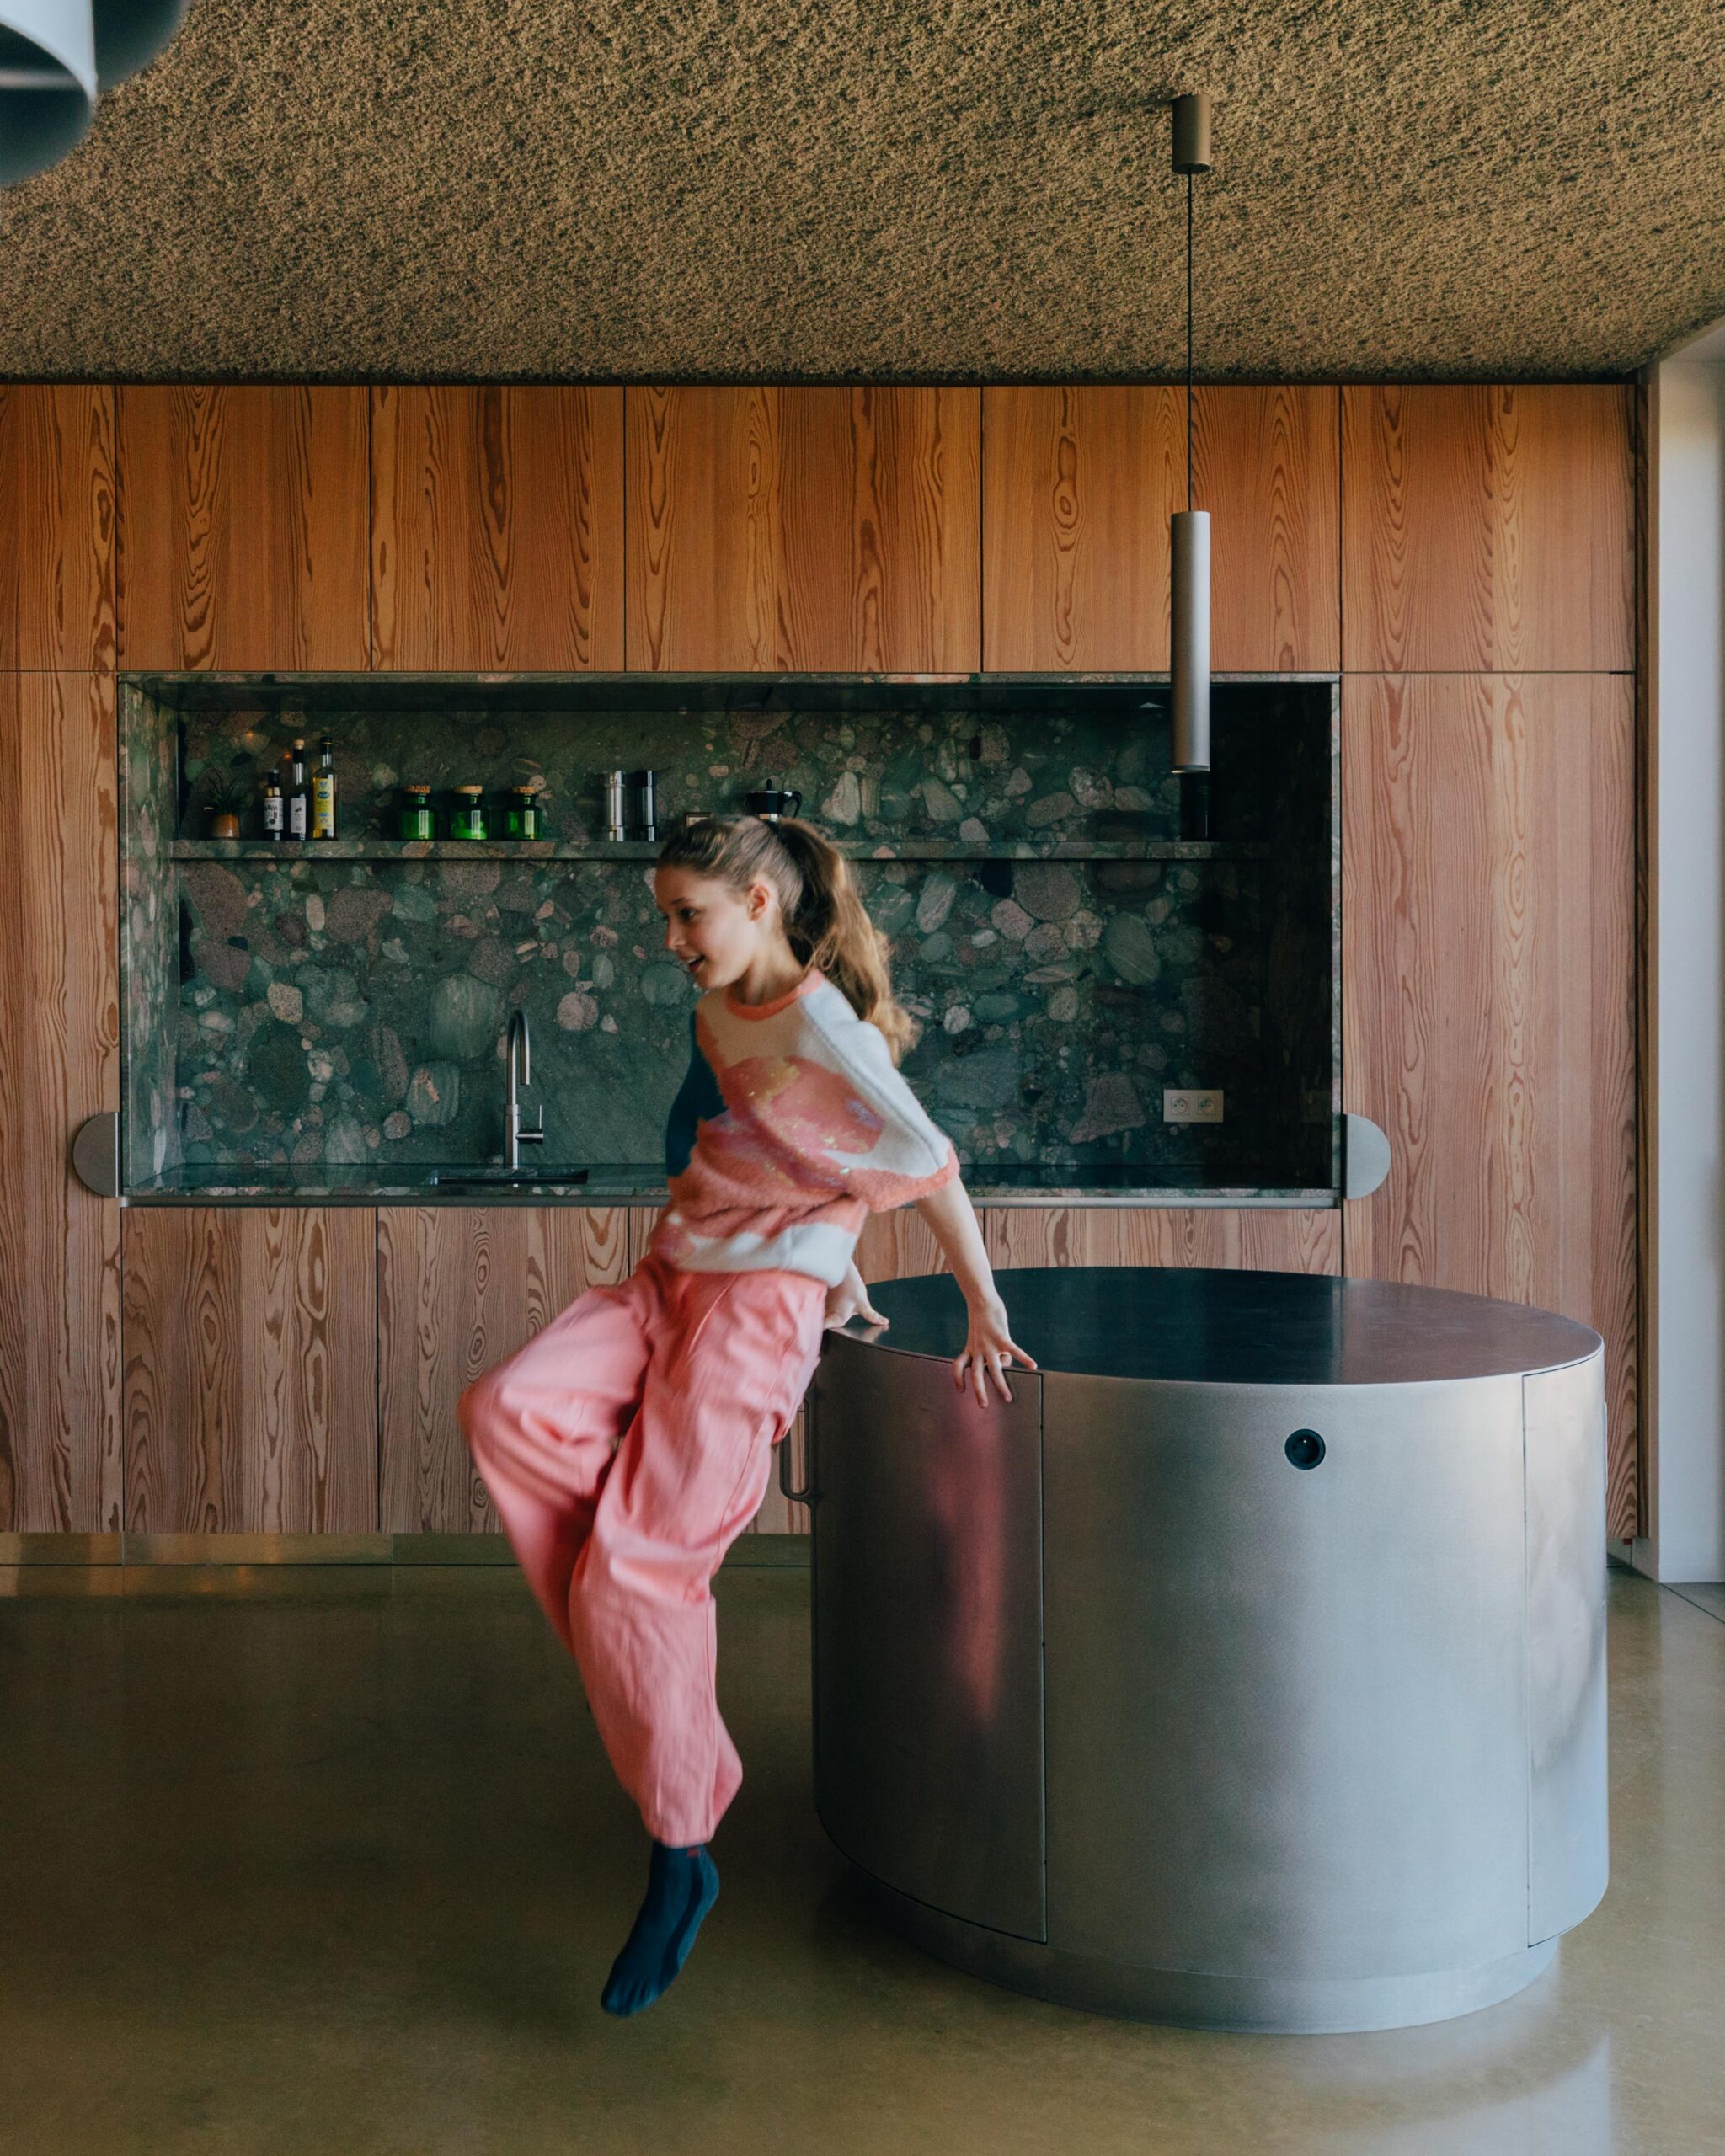 MER2024
A total interior transformation! From the beautiful brushed larch walls with concealed handles to the acoustic spray cork ceiling and green natural stone niches. We proudly designed, built, and installed every piece of this loft, including the TV unit, bathrooms, children’s desks, and mirrored plinths. The result is a breathtaking space full of texture and character.
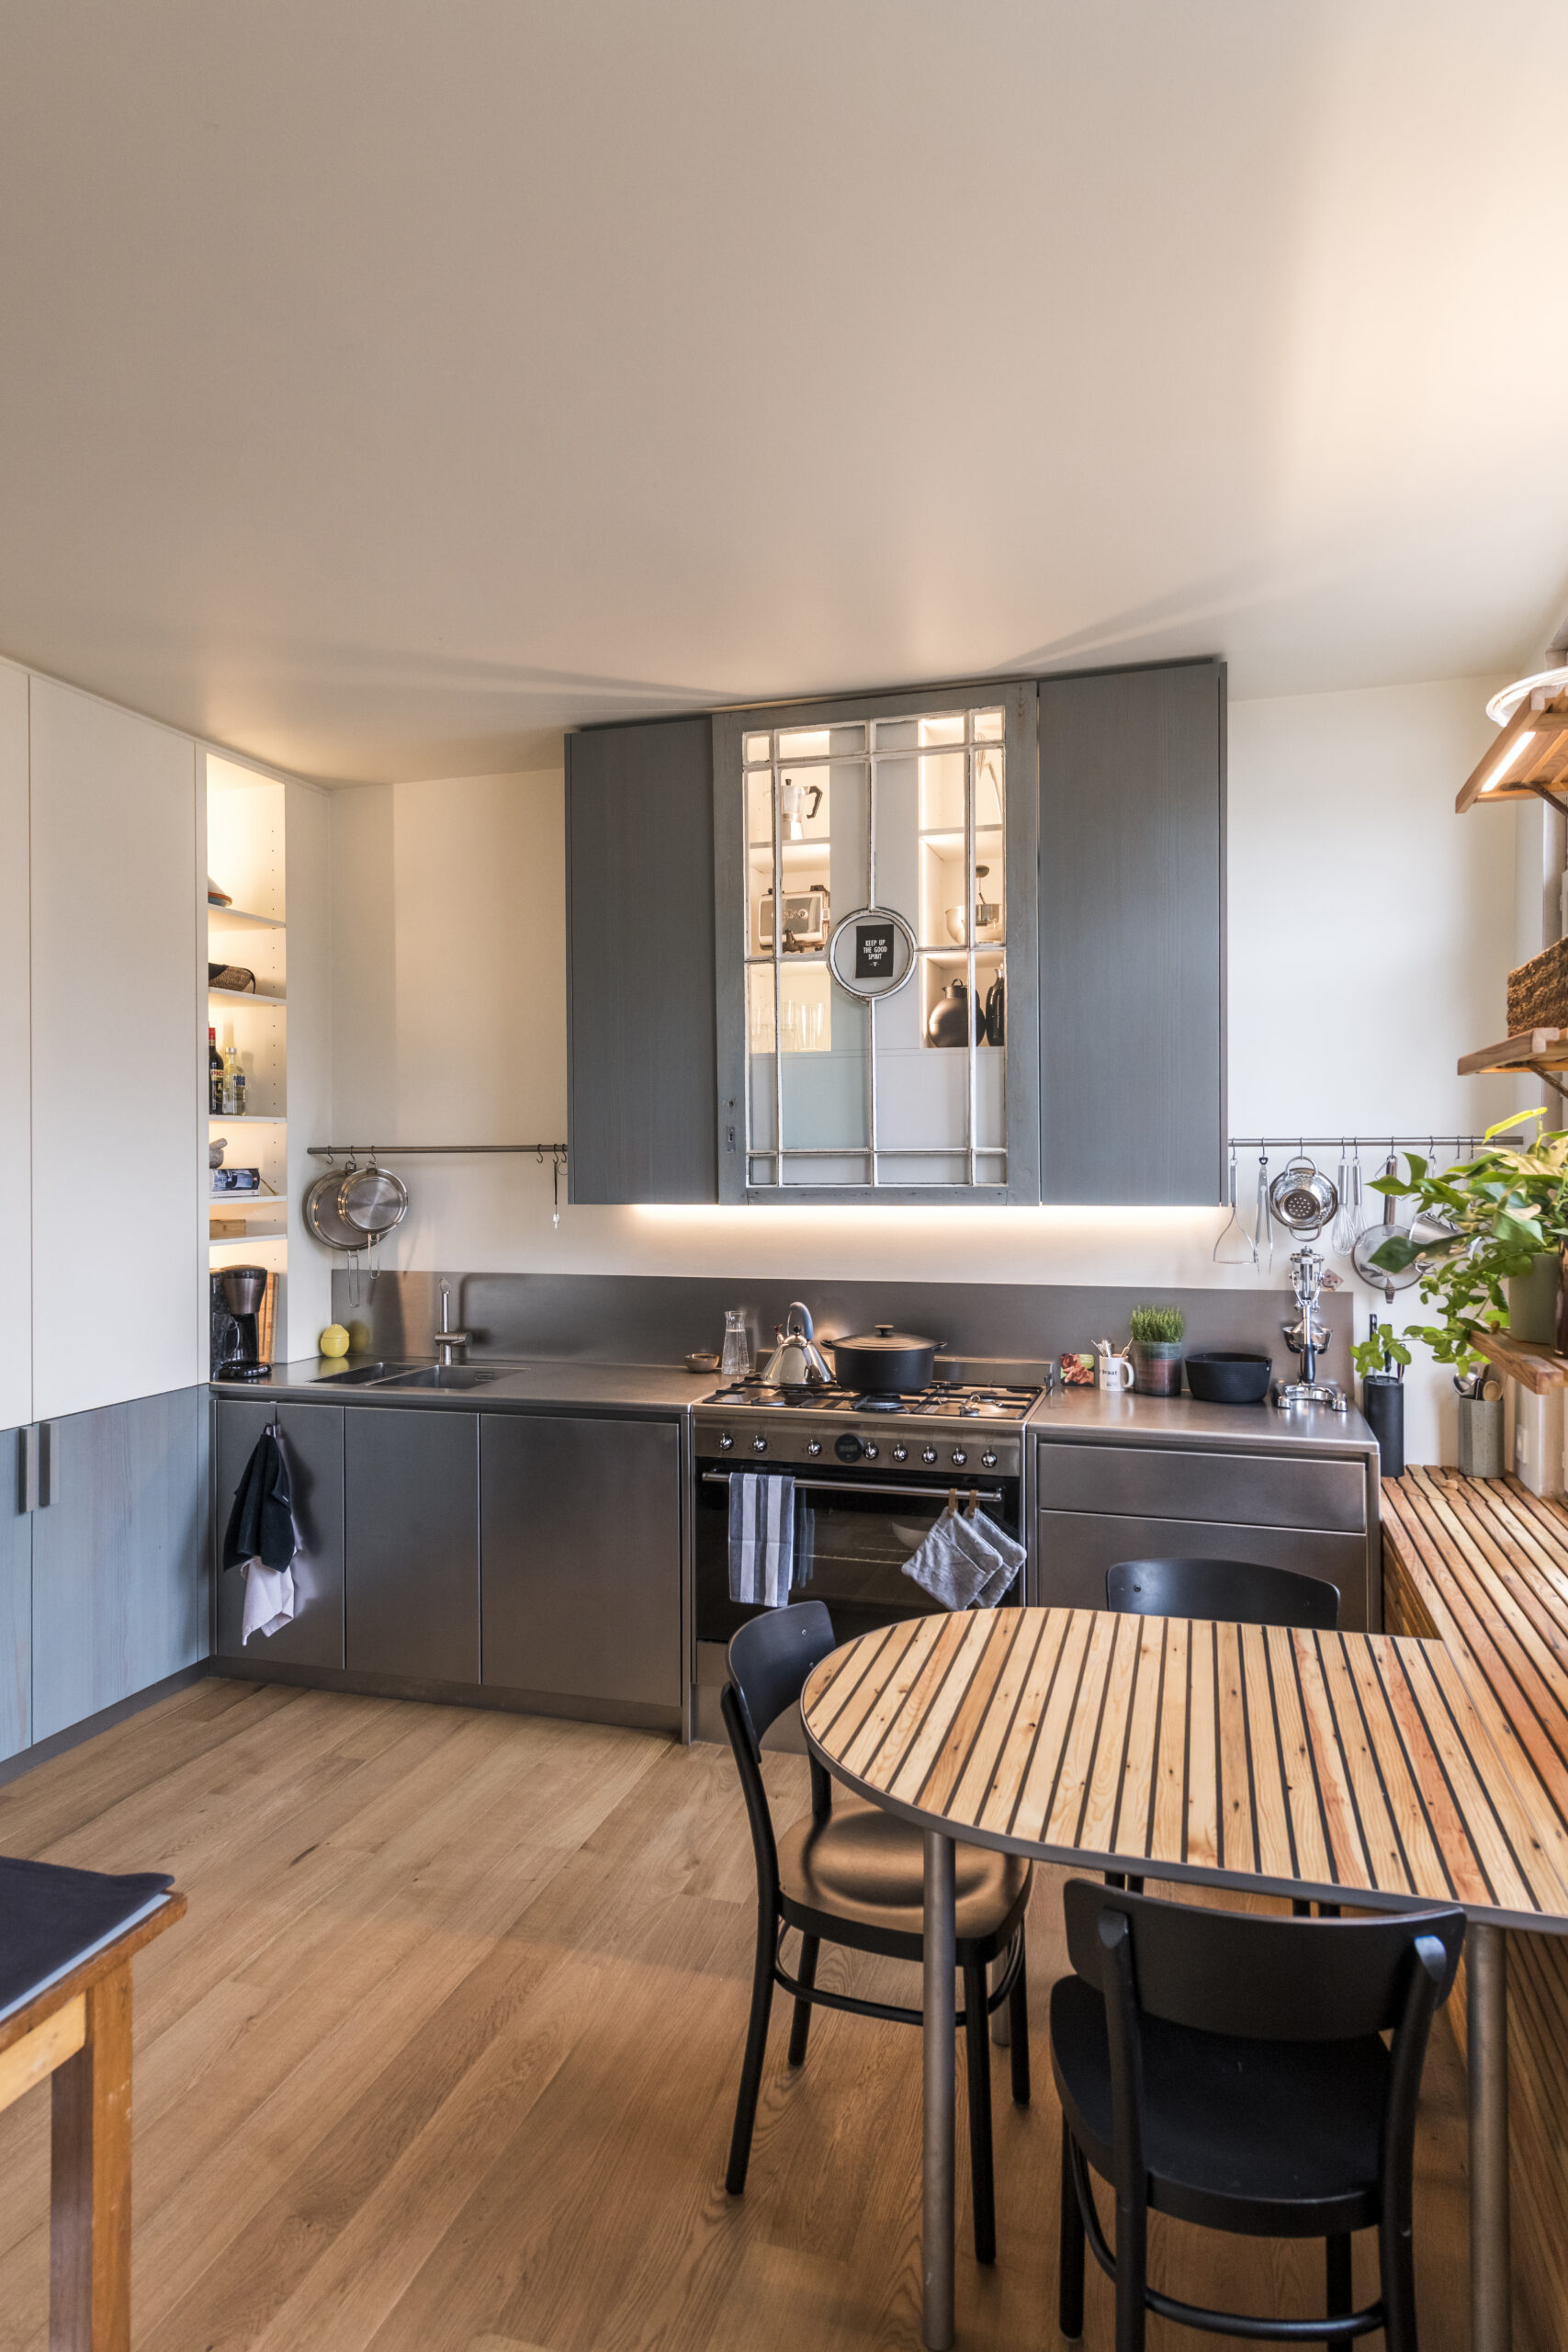 BRA2025
Playing a home game in the Nieuwstraat! This project was all about honoring the building’s soul and character. By reclaiming the original pitch pine floors into solid slats and matching the blue larch panels with the historic glazed tiles, we breathed new life into the space, perfectly balanced by a sleek stainless steel base.
 STE2023
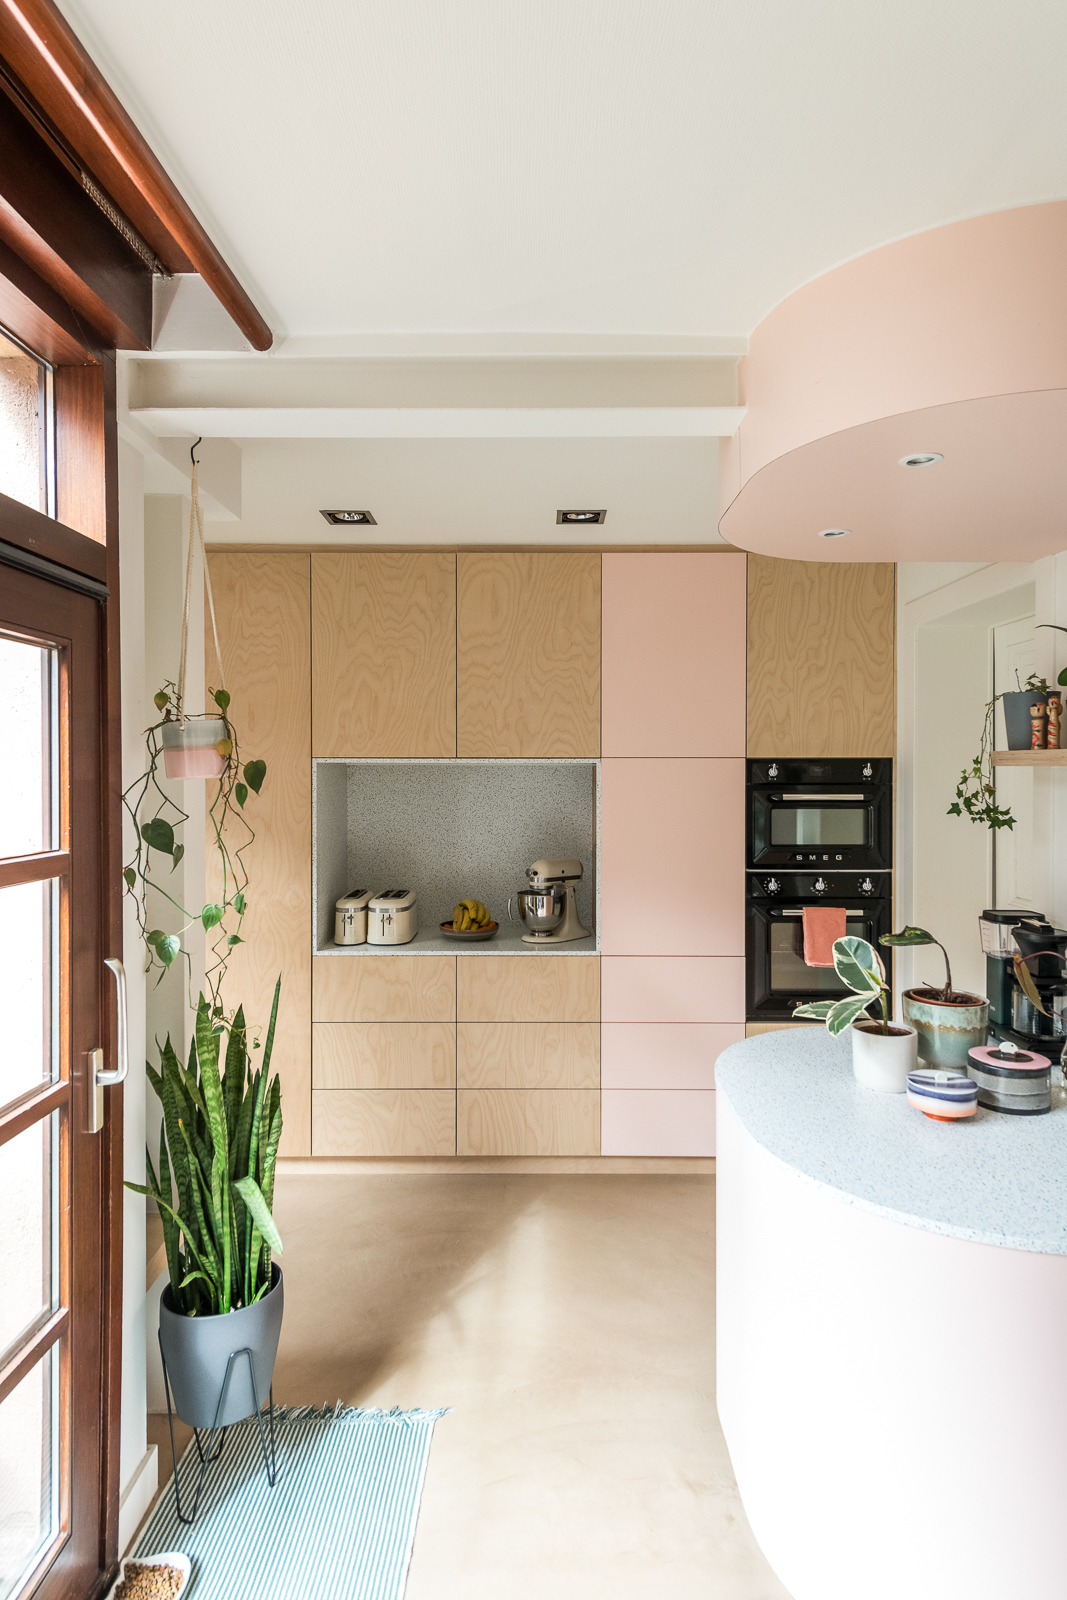
Project STE in Sint-Niklaas combines custom birch plywood elements, rounded pink laminate volumes and velvet accents within an Art Deco townhouse.
A bespoke seating area is integrated into the architecture, creating a balance between bold forms, soft materials and everyday functionality. The intervention respects the character of the existing space while introducing a contemporary layer.
 ULL2026
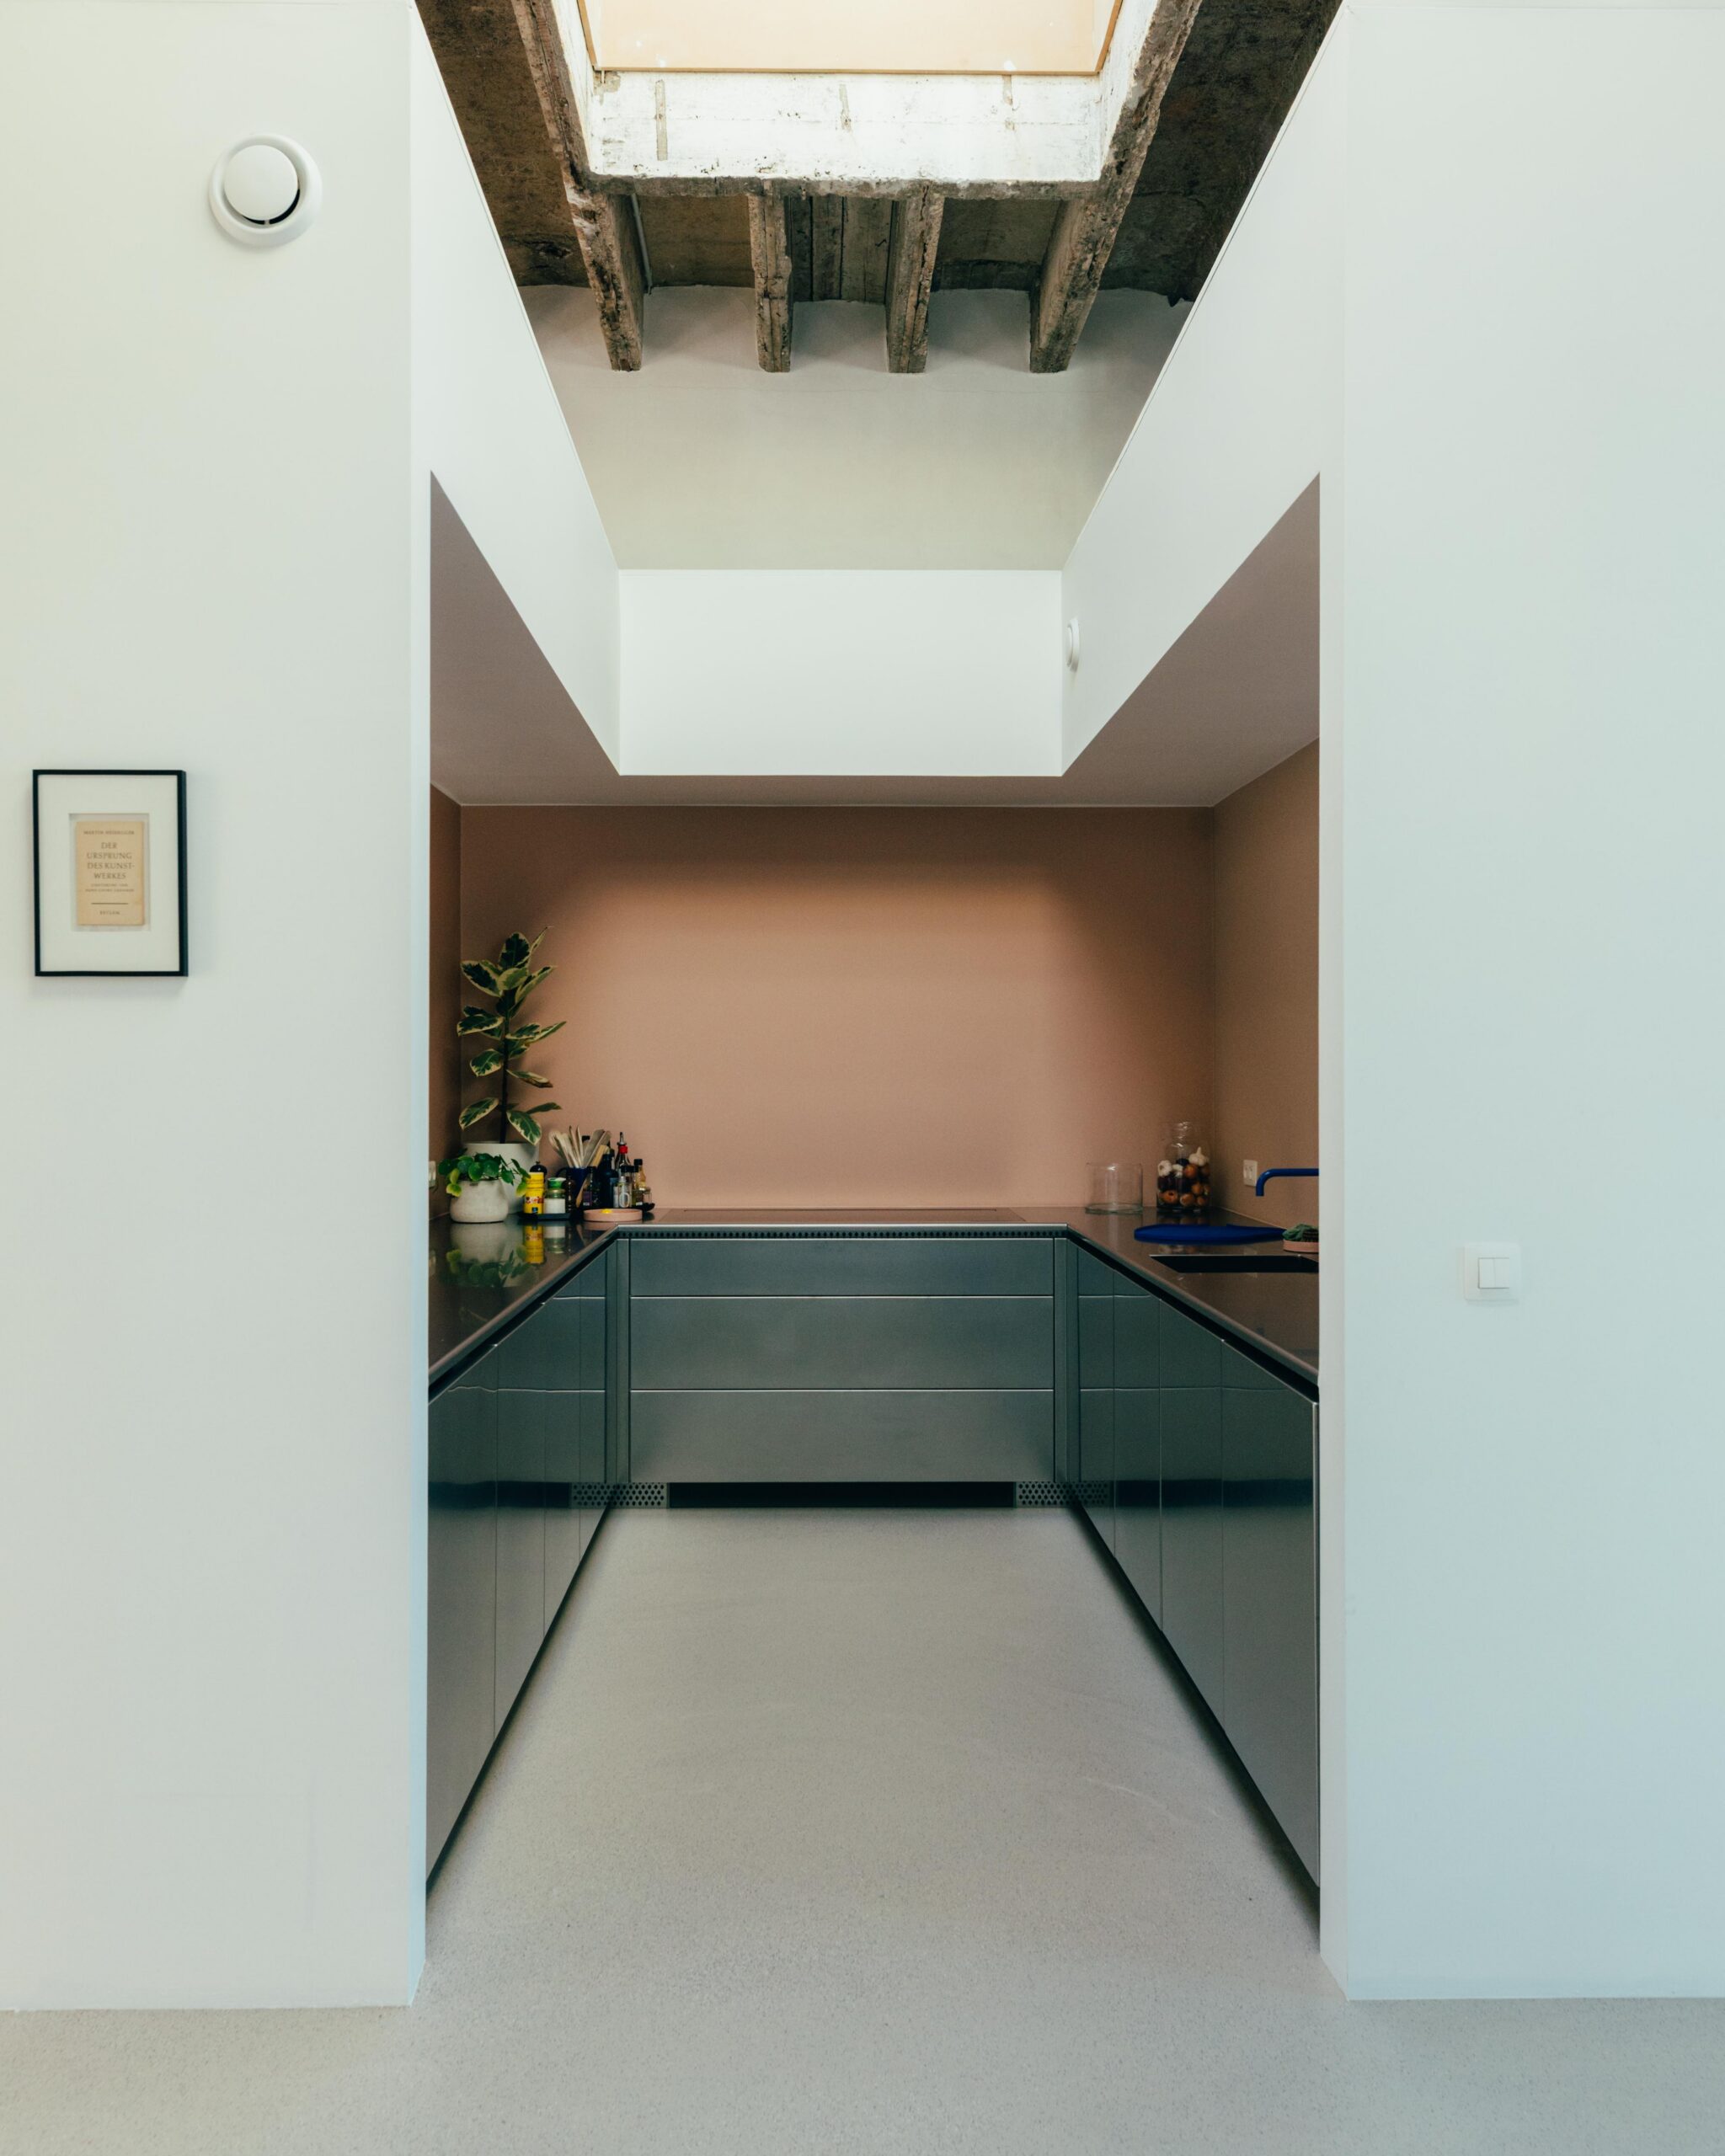
Project ULL explores the balance between technical complexity and visual simplicity. Custom stainless steel cabinetry conceals ventilation, appliances and functional elements behind a calm, streamlined composition. Perforated cabinet fronts improve acoustics while adding rhythm and lightness to the design. Recessed handles further enhance the clean appearance, leaving only a blue tap as a subtle focal point. The simpler it looks, the more complex it becomes.
 BIE2017
In Antwerp, project **BIE** breathes new life into a stunning apartment along the Jan Van Rijswijcklaan. Rich American walnut wall cladding unites the interior, with seamless transitions between bedroom, kitchen, and bathroom. Built-in wardrobes, concealed sliding doors, and expansive bookcases are executed with refined craftsmanship, showcasing solid walnut detailing throughout. The warm material palette is paired with a restored parquet floor, sanded back to its natural tone — a subtle nod to the apartment’s history. With light filtering through generous openings, every surface glows with quiet luxury. A thoughtful renovation that blends precision with soul.
 CRO2017
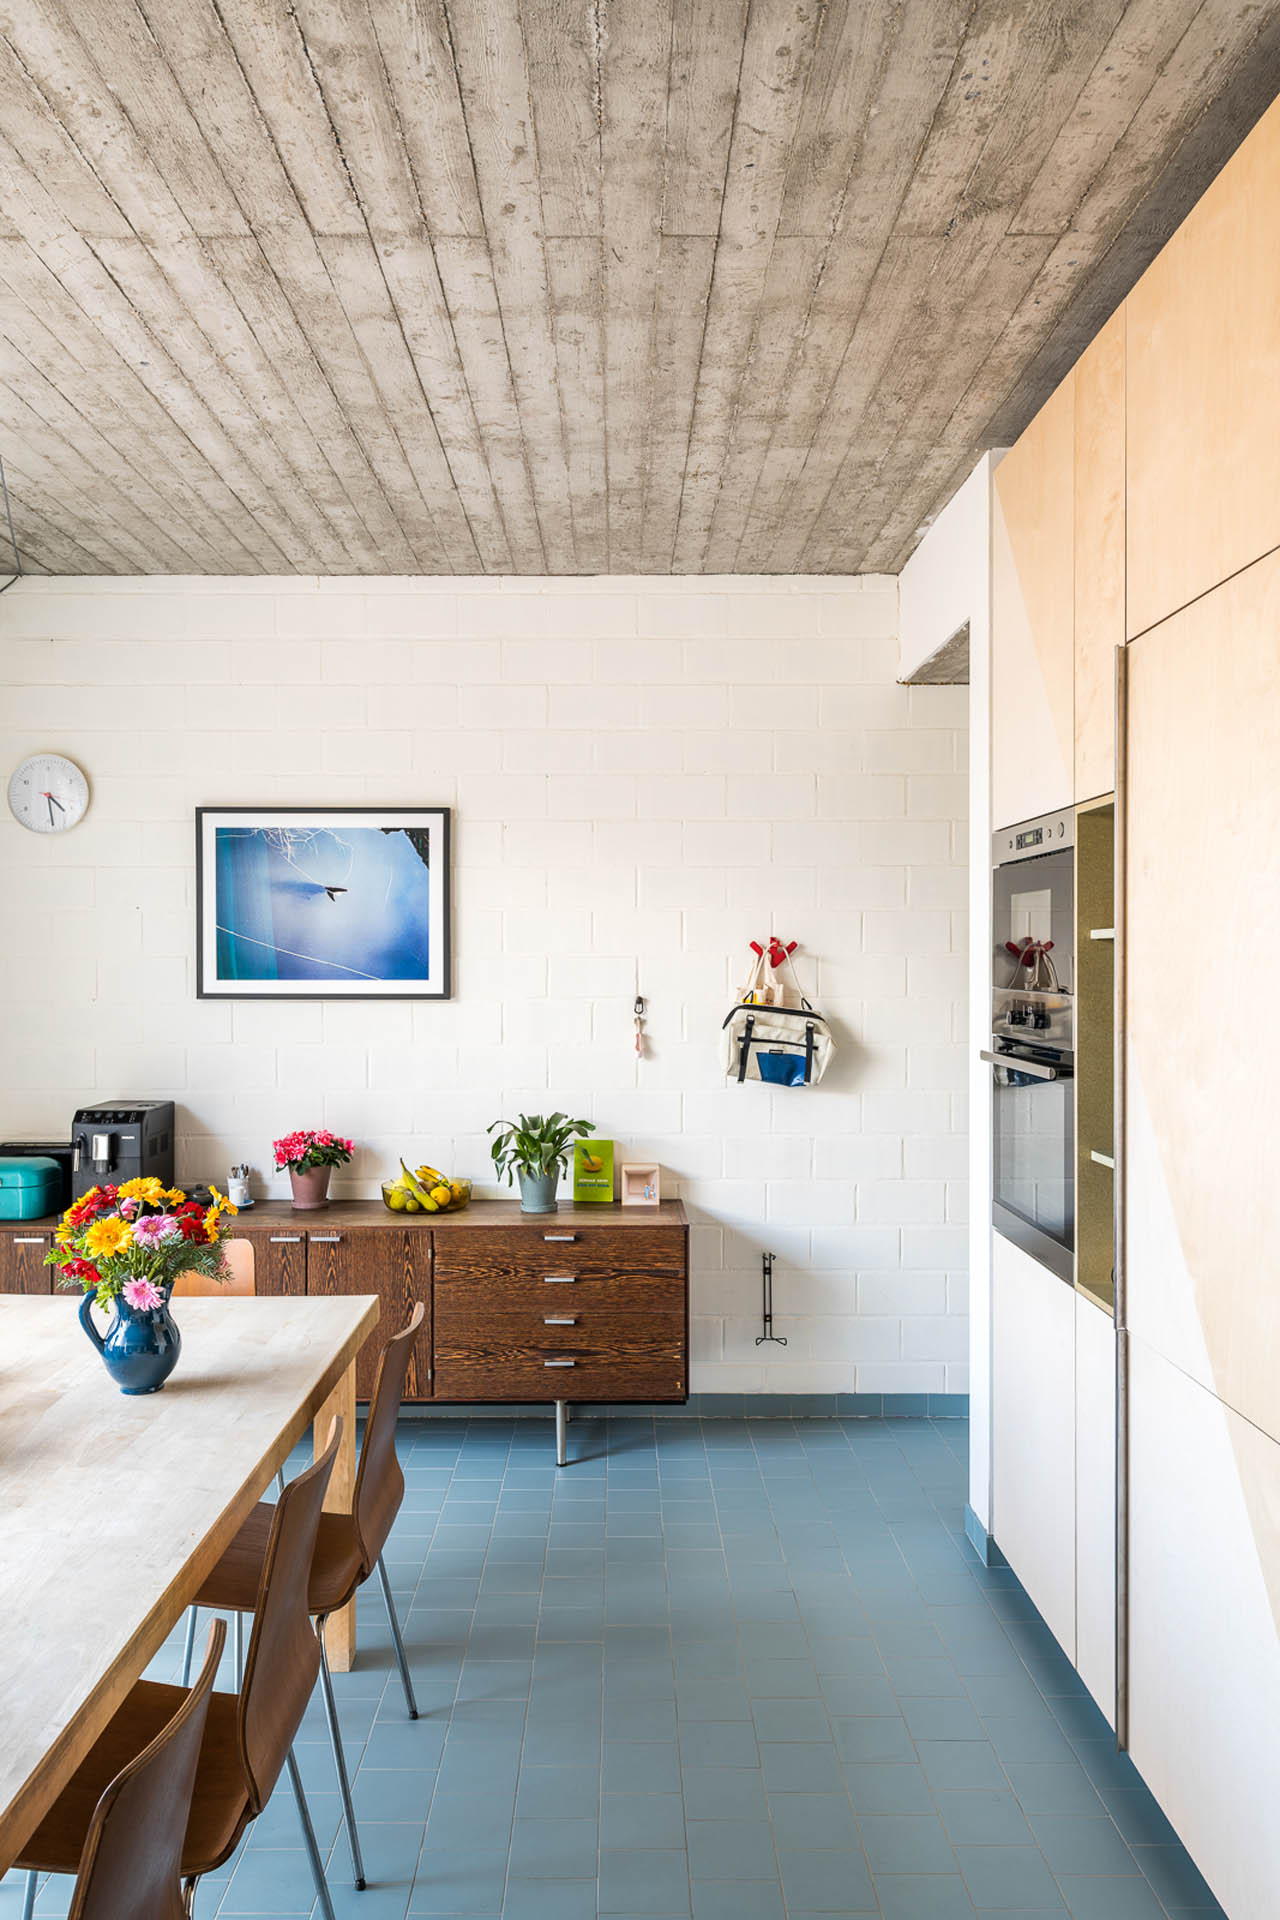
In the vibrant heart of Ghent, project **CRO** unfolds as a joyful study in form, color, and material warmth. This open-plan home balances expressive detail with a calm spatial rhythm. Custom cabinetry in birch plywood is paired with soft-toned surfaces and playful geometry, creating a subtle yet striking visual language throughout. A towering 12-meter-high “Pirate Wall Rack” in green MDF anchors the verticality of the space, functioning as both storage and sculptural statement. Concrete ceilings and a blue-toned floor add texture and tonal contrast, while personal objects, flowers, and artworks breathe life into the home. A bold yet balanced interior, CRO celebrates architectural freedom with refined confidence.
 DPR2021
For De Poortere in Ghent, a kitchen with a coffee corner, wine cabinet, and open niches was designed. A green stripe references the garden. Materials like laminate Platinawit, oak veneer, and HI-Macs create a refined look, with a dark green accent in Forbo Furniture 4174 Conifer.
 DED2018
DED captures the joy of everyday living in a kitchen designed around light, rhythm, and play. A sculptural open rack in white steel and oak marks the center — equal parts furniture and display — while handleless cabinetry keeps the silhouette serene. The wall-mounted units above introduce a playful mix of pastel yellow, pink, perforated metal, and warm wood tones, giving the space a graphic punch without overpowering the calm. Natural light floods in through the full-height windows, blurring the lines between interior and garden. With every shelf and surface thoughtfully composed, this kitchen feels like a lived-in design statement — cheerful, soft, and completely custom.
 DEW
DEWLocated in the heart of Antwerp, project DEW is built around a continuous full-length cabinet wall that integrates a fireplace, TV unit, bar, bench seating, and kitchen storage into a single architectural gesture.
The built-in bench is upholstered in rich cognac leather, adding warmth and comfort to the dining area. The bar cabinet features hand-turned brass ring pulls, with doors that slide seamlessly into the wall for a clean, unobtrusive look.
In the kitchen, the countertop and backsplash are made from a sustainable black natural stone, offering both durability and texture. The island includes a powder-coated metal open niche and a Carrara marble worktop, balancing strength with visual lightness. DEW combines smart layout, tactile materials, and subtle details to create a cohesive, multi-functional interior.
 DRO2023
In Drongen, the living area features a window bench and sliding panels for a sleek finish and ample daylight. The playroom and office are fitted with white laminate (W1000), walnut veneer, and ceiling-high cabinets. A standout drinks cabinet with tempered crepi glass, lighting, and a Jade Verzoet Mat stone top adds character. A planter above the cabinets blends white, wood, and green into a warm, natural feel.
 GOO
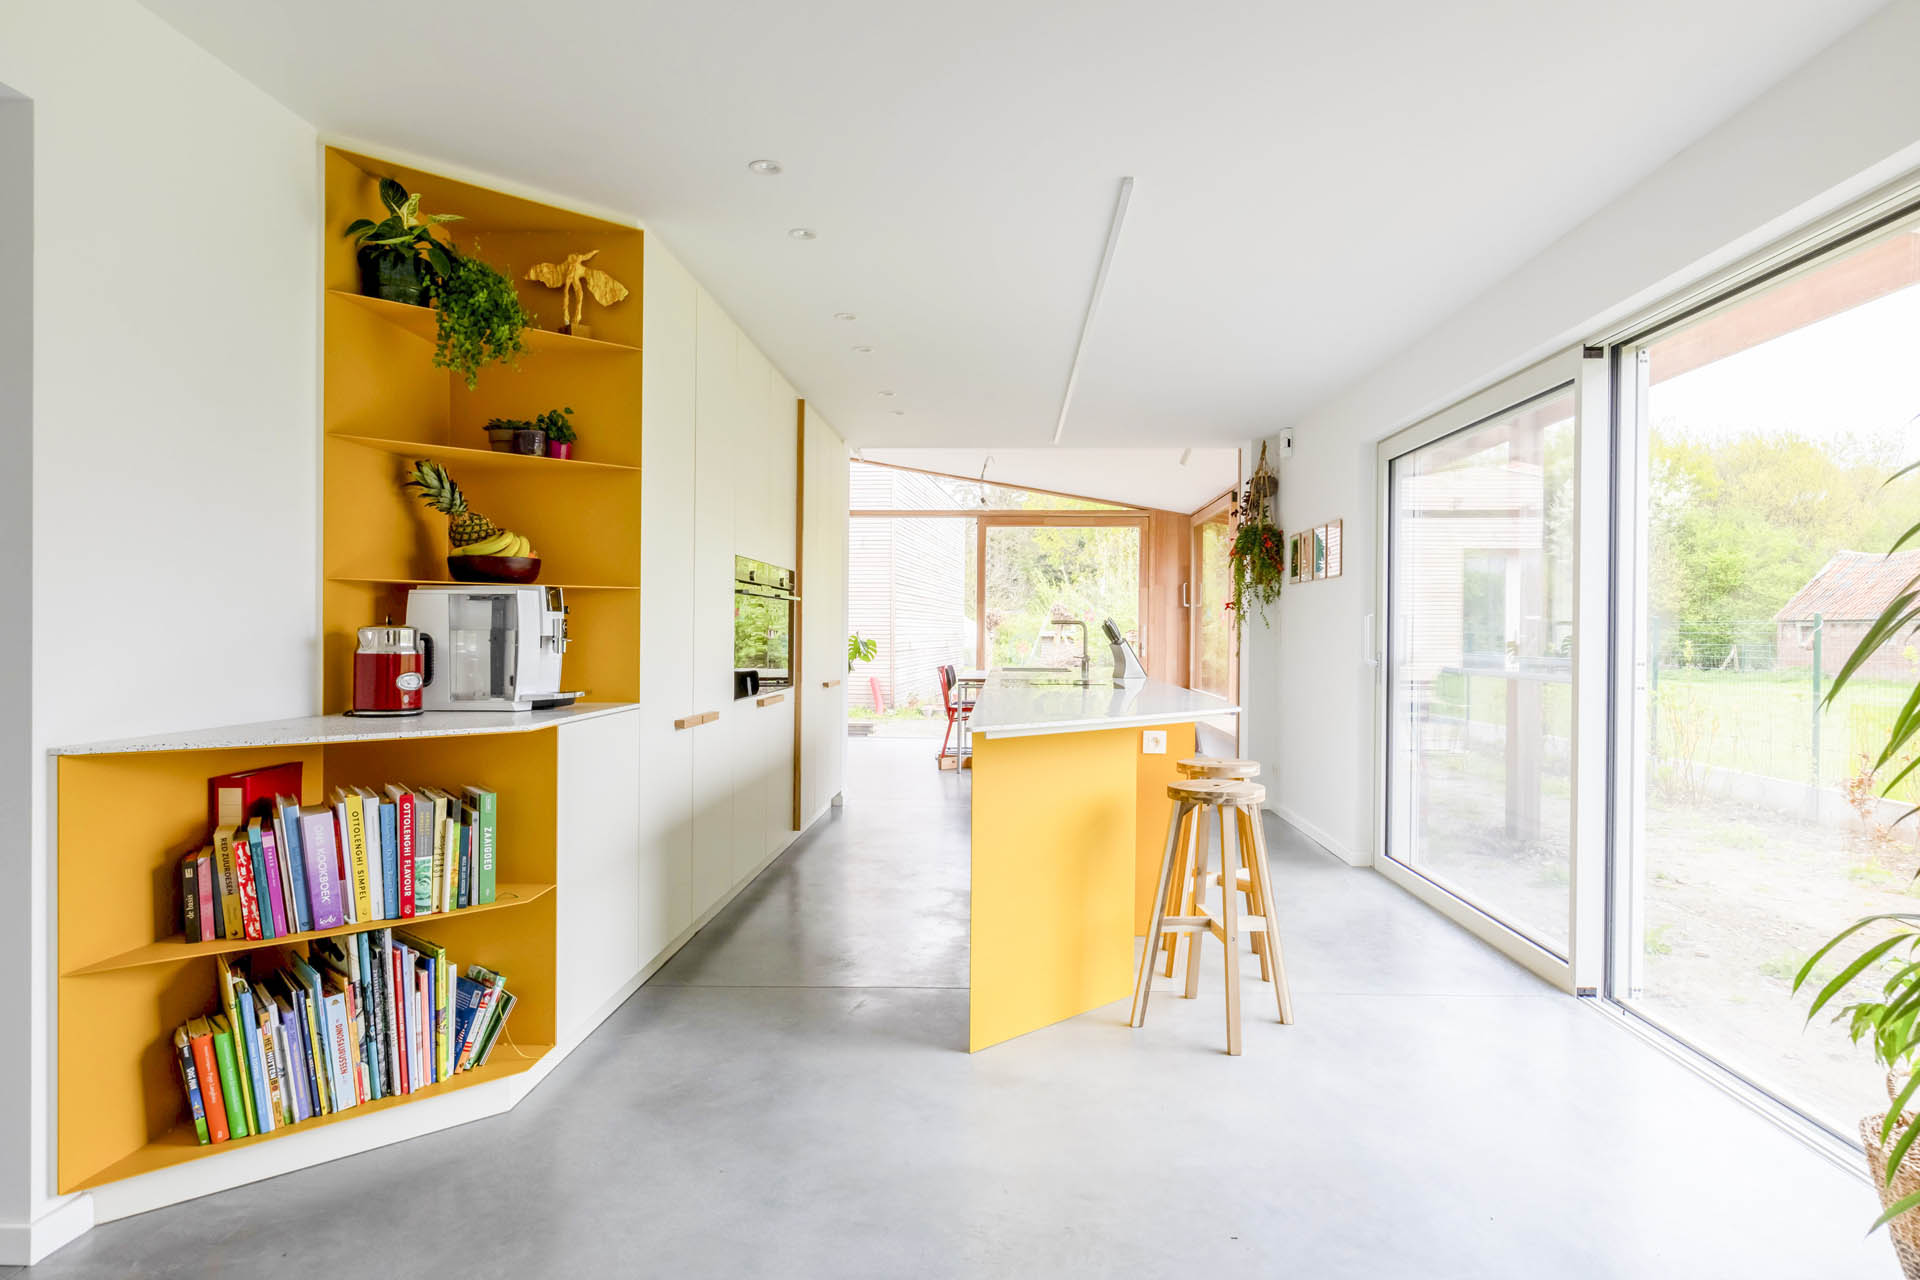
GOOIn Zele, project GOO transforms a single-family home with a cheerful, custom-built "Pirate Kitchen" at its heart. Designed and executed by Atelier Kubiek, the space is anchored by crisp white cabinetry contrasted with vibrant yellow niches in powder-coated steel — playful yet precise. The kitchen island features a seamless speckled composite worktop, adding texture and durability while tying the elements together with a clean finish. Integrated shelving for books and greenery turns the kitchen into a lived-in, joyful hub. Large openings and flowing sightlines extend the brightness throughout the home, with concrete flooring grounding the space in quiet modernity.
 G&K2021
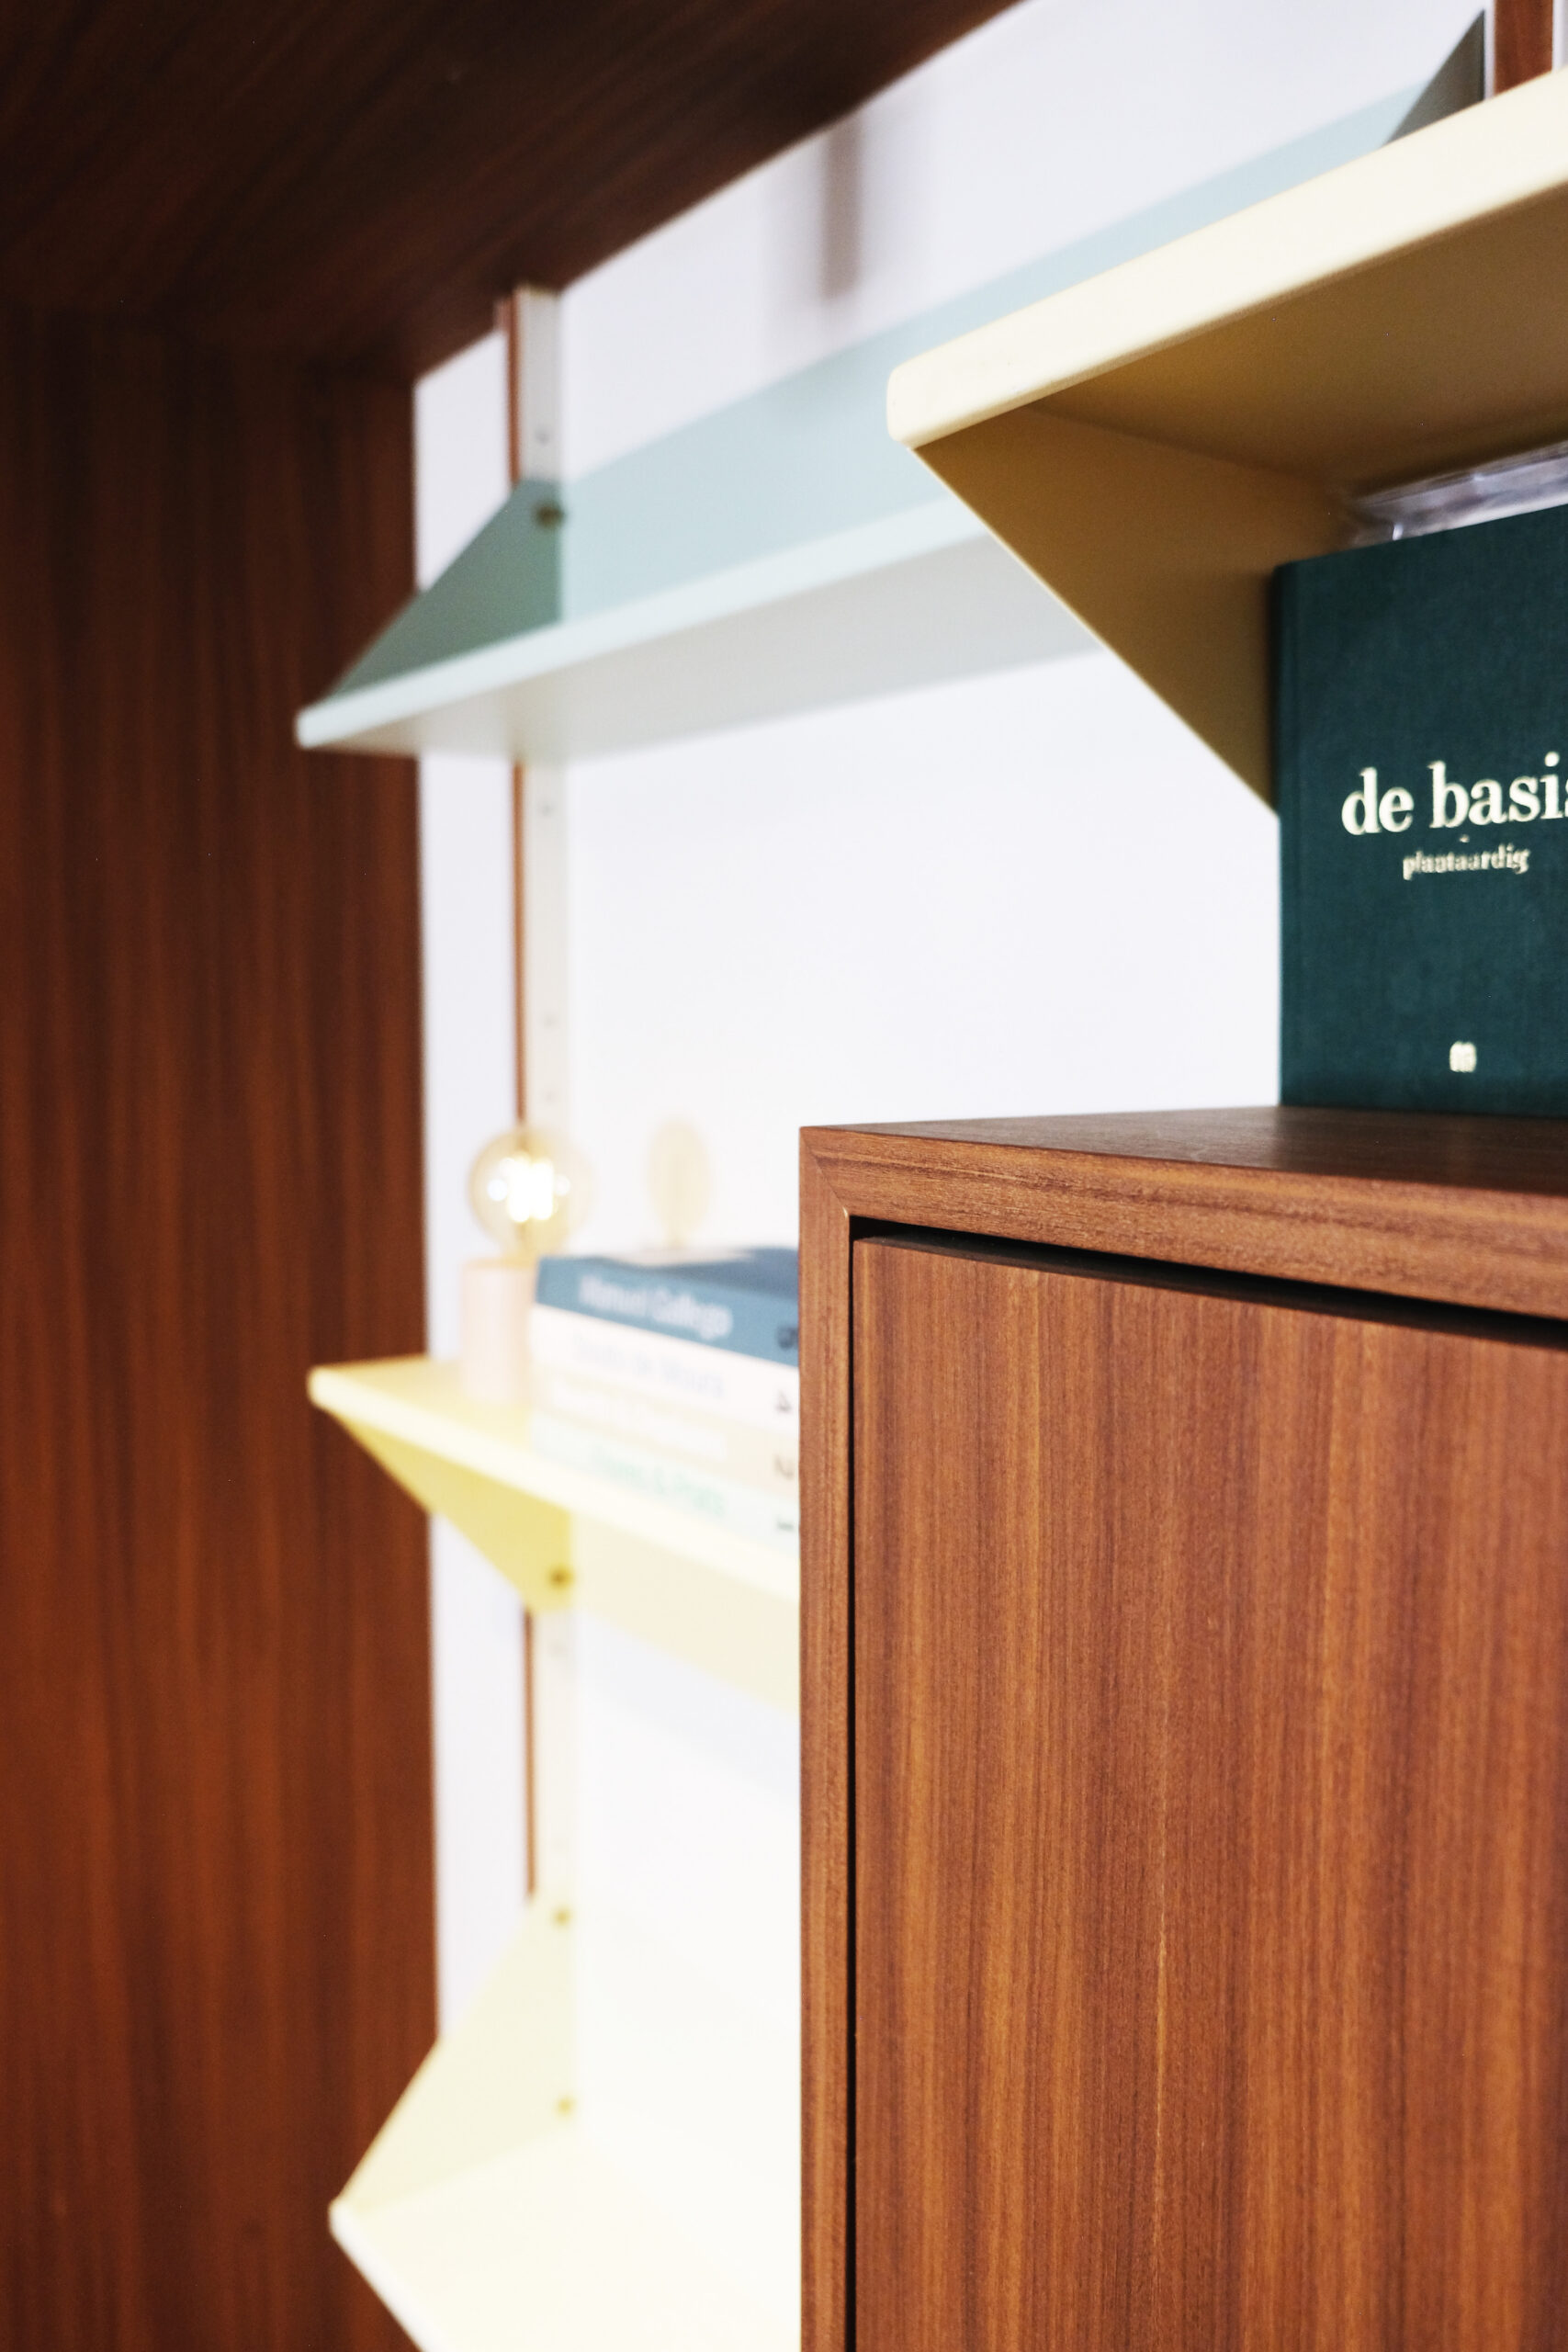
In Sint-Niklaas, the G&K reimagines a living space with a bespoke wall unit that blends function and personality. Crafted in Afrormosia veneer, the integrated bookcase and seating niche stretch across the room like a warm wooden landscape. Angled side panels frame the space with a subtle architectural gesture, while open and closed volumes create rhythm and depth. Playful color accents and asymmetrical shelving reference a “pirate’s wall rack” — a nod to the client’s creative spirit — bringing lightness to the robust materiality. Track lighting overhead highlights the fine grain of the wood, while the bamboo floor and indoor greenery soften the composition into a welcoming corner for reading, display, or quiet retreat.
 HOE2017
In the heart of Ghent, project HOE presents a refined kitchen concept where material honesty and color contrast define the space. Blue linoleum fronts, mounted on birch plywood, offer a tactile and durable base with subtle detailing along the edges. A titanium worktop adds depth with its muted, metallic sheen, wrapping the corner layout in a seamless, minimalist gesture. Overhead, custom perforated copper cabinet fronts bring warmth and a soft industrial rhythm to the composition, balancing precision with patina. The natural light from the steel-framed window highlights the interplay of textures, while the solid oak flooring grounds the kitchen in warmth and understated elegance.
 DEB2023
In Lievegem, project DEB features a kitchen with a rounded island, walnut sliding fronts that retract into the rear structure, and an inox countertop with red Marinac stone for chocolate work. Vanca Adobe Mat laminate, a gas stove, and a display cabinet in ribbed and tempered Visio Sun glass complete the space, set against a red-brown concrete floor with inox-look profiles and bordeaux tones.
 MAE2021
In Sint-Gillis, project MAE is a clean and cohesive kitchen concept that integrates functionality with refined material choices. A full-height walnut wall forms the visual backdrop, concealing a door that leads to a hidden storage room. A deep blue rolling cabinet provides discrete access to the technical installation space.
The kitchen island is topped with a highly durable and low-maintenance terrazzo worktop, offering both practicality and a tactile finish. Window reveals are finished in matching walnut, reinforcing the material continuity throughout the space.
MAE focuses on seamless integration and long-term durability, with warm natural tones balanced by precise detailing.
 MEU2018
In Kruibeke, project MEU revolves around a multifunctional central volume that defines the living space. Designed as a continuous element, the furniture integrates a fireplace, work desk, bench seating, and TV cabinet into a single cohesive structure.
Constructed from birch plywood veneer with deep blue stained and lacquered sections, the volume creates a strong visual anchor within the open-plan layout. The adjacent kitchen features a striking brass-clad refrigerator block as a sculptural focal point, paired with a Carrara marble countertop for a refined material contrast.
MEU combines warmth, utility, and spatial clarity in a layout that supports everyday living with architectural precision.
 MYS2022
In Ghent, project MYS focuses on refined reuse and elegant detailing within a family living space. The open shelving is constructed from repurposed green marble, carefully cut and supported by custom brass uprights. The marble slabs were salvaged from tabletops removed during renovation, giving new purpose to existing materials in a circular design approach.
Below, a walnut bench incorporates rolling storage bins — ideal for toys, books, or household items. The bench also doubles as a compact workspace for children when paired with a small chair. MYS combines natural materials and functional design with a conscious approach to reuse and spatial efficiency.
 PAU2017
In Ghent, project PAU presents a suspended kitchen system built around the concept of the "pirate wall rack." The design features custom metal carcasses mounted directly onto a wall profile system, creating a modular and floating appearance.
Stainless steel fronts and worktops bring durability and a clean industrial character, while walnut inserts and cabinet faces introduce warmth and texture. The open shelving allows for a functional and dynamic display of kitchen essentials, blending everyday use with architectural expression.
PAU is a practical yet visually layered kitchen, designed for flexibility and long-term use in a compact footprint.
 PEE
PEEIn Schoten, project PEE brings softness and warmth to a family kitchen with a distinctive rounded layout in light pink tones. The central island curves gently into the room, creating a welcoming flow, while warm Afrormosia accents in the cabinetry add depth and contrast.
A terrazzo floor grounds the space, complementing the playful yet refined atmosphere. The extractor is seamlessly built into a custom pink canopy, which mirrors the shape of the island and ties the composition together.
A cosy seating corner and matching pink stool complete the design, making this kitchen both functional and full of character. PEE is a thoughtful blend of colour, form and material, designed for everyday comfort.
 RIB
RIBIn Brussels, project RIB involved a full renovation of a family home and apartment, making smart use of every centimeter. A layered layout of mezzanines, storage, and acoustic solutions is paired with glass partitions and restored parquet flooring. The walnut kitchen features a titanium worktop and splashback, with tall cabinets accessed via a custom rail-mounted ladder. Sliding walnut cabinetry, metal balustrades with walnut slats, and a built-in desk complete the space.
 WIL2018
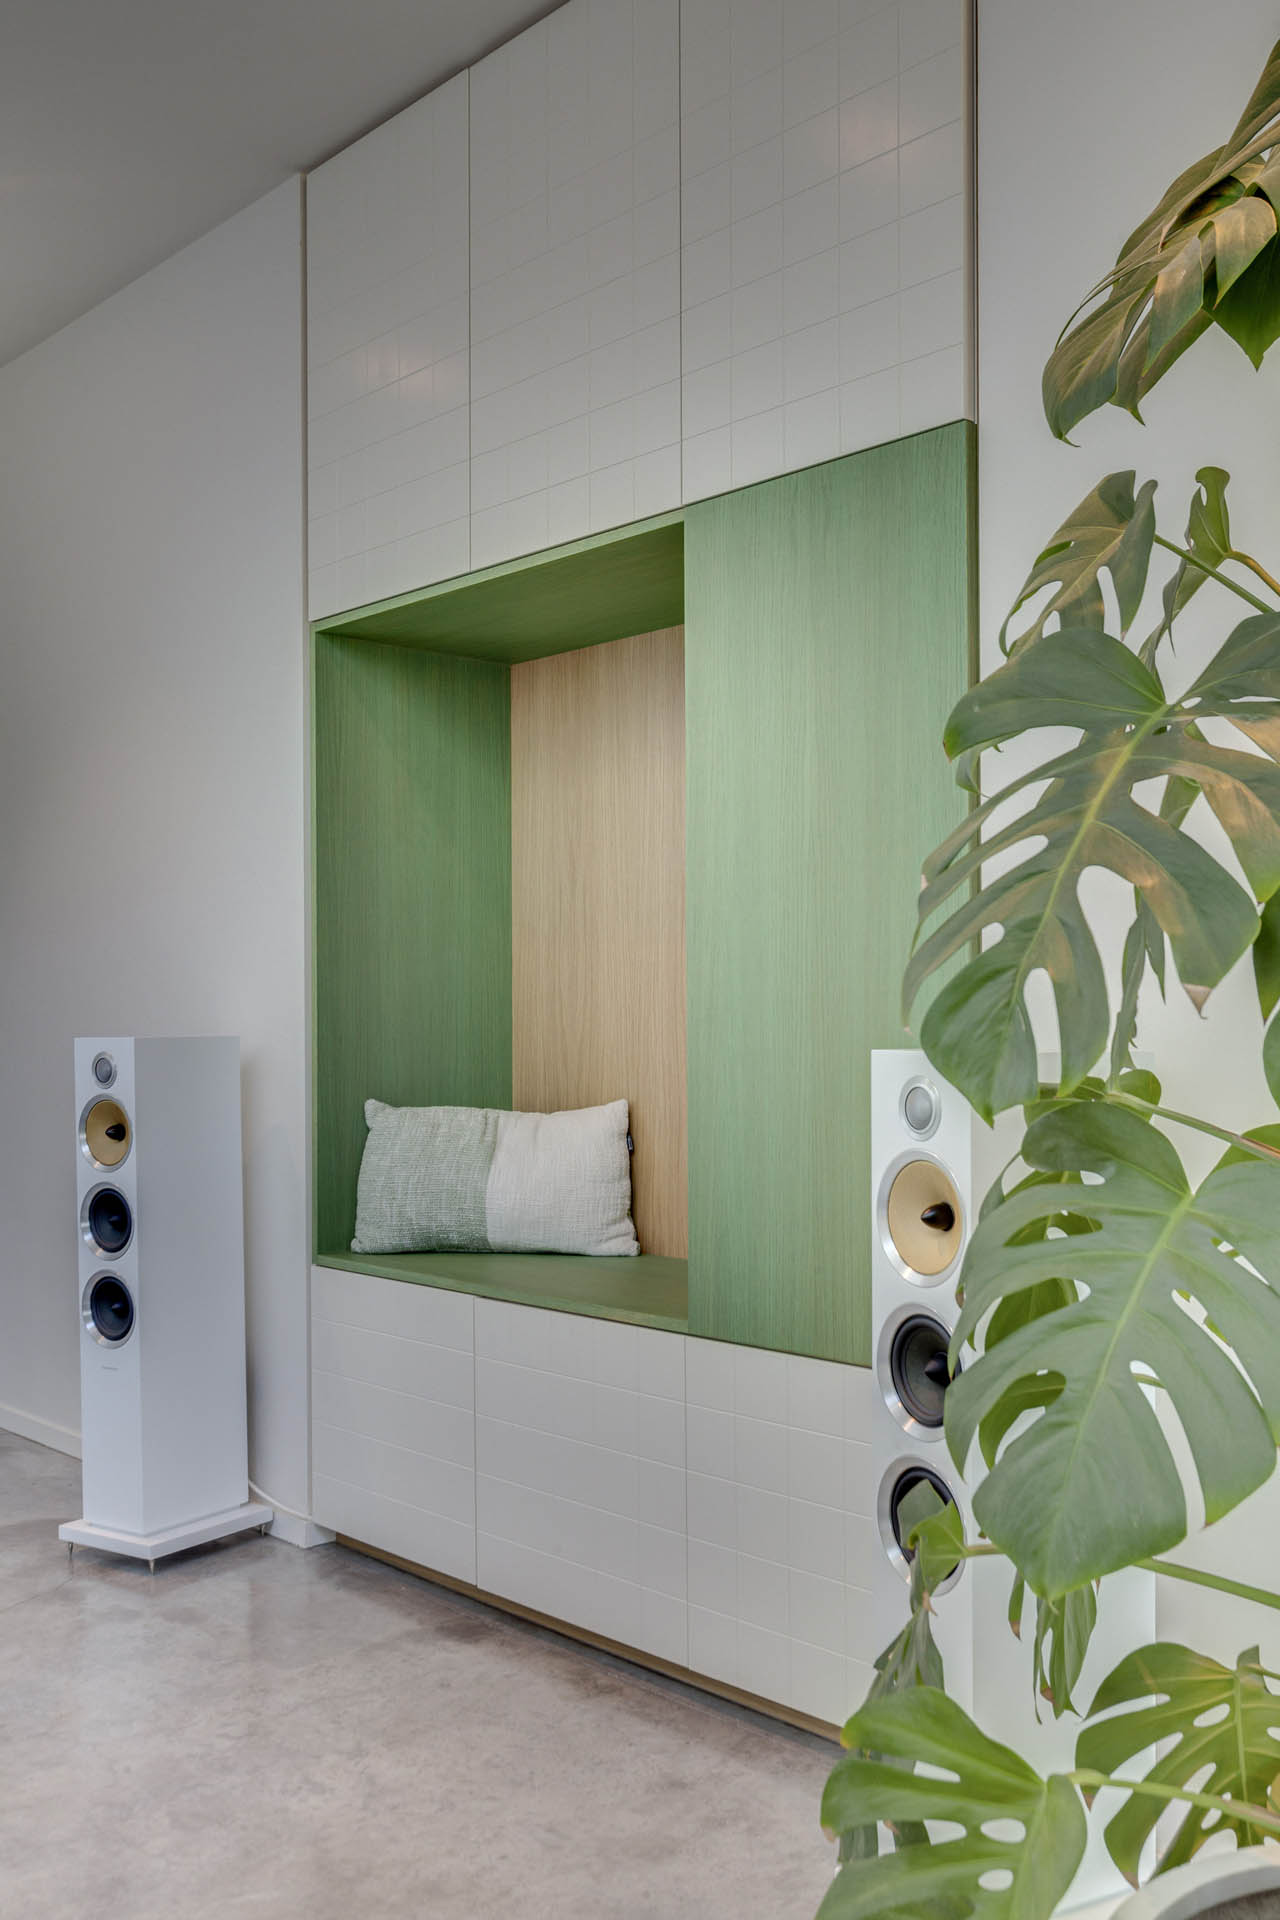
In Steendorp, project WIL creates a calm and inviting reading nook that also serves as a listening corner. Integrated into a full-height wall unit, the niche is finished in stained and lacquered oak veneer panels, adding warmth and texture to the space.
Positioned between built-in storage elements, the seating area is designed for comfort and intimacy, ideal for reading or enjoying music. The design gives a central role to the B\&O speakers, which are placed in clear view as both functional and aesthetic components.
WIL offers a thoughtful blend of materials and acoustics, creating a quiet moment within a clean architectural setting.
 VER
VERIn Destelbergen, project VER features a light-filled living space situated on the first floor of a newly built home by BLAF architects. Surrounded by greenery, forest, and water, the design focuses on drawing the outside in through generous window openings and a built-in seating area in the window bay.
A custom wall unit integrates storage, display, and all technical components such as TV and audio, keeping the space visually calm and uncluttered. Soft colour accents and a mix of open and closed volumes create a balanced rhythm, while the use of natural materials ties the interior to its surroundings.
VER is a well-considered living environment that connects architecture, landscape, and function in a quiet, contemporary way.
 VSC
VSCIn Tielrode, project VSC offers a generous, highly functional kitchen that balances clarity with warmth. The tall cabinetry wall extends into the home’s entrance, doubling as a passage to the mudroom — a smart spatial move that merges utility and flow.
Clean white fronts are accented with champagne-colored galvanised aluminium details, while solid walnut handles add a tactile, natural contrast. The countertop in Spider Gold natural stone introduces a refined graphic element, its veining echoing the movement of the space.
Open shelving at the island’s edge — a reinterpretation of the "pirate wall rack" — functions as a vibrant book nook, framing cookbooks and personal objects. A curtain can discreetly slide into the soft blue niche, offering flexibility without visual clutter. VSC is a kitchen built for daily use, with thoughtful details at every level.
 TOA
TOAProject TOA is a precise interplay of material, light, and function. A tall wall unit in American walnut forms the core of the space, with clean lines and detailed craftsmanship. The integrated refrigerator is subtly hidden behind the wooden surface, marked only by a solid walnut handle.
A striking yellow niche adds warmth and contrast, inspired by Ottolenghi’s vibrant palette. Inside the niche, a tilted mirror captures and reflects daylight into the room, enhancing the sense of depth and brightness. A mirrored plinth below hides a useful storage cabinet, combining aesthetics with practicality.
Above, glass inlay panels framed in slender metal profiles create a sense of lightness and transparency, referencing vintage display cabinets in a contemporary context. TOA brings together rich materials and thoughtful design in a calm, cohesive composition.
 TIL2020
In Sint-Niklaas, project TIL blends clarity and contrast in a refined kitchen composition. The island, clad in warm Afrormosia veneer, is anchored by a black powder-coated metal niche — both functional and sculptural. A Carrara C worktop adds a crisp, luminous surface, bridging the natural and the precise. Tall cabinetry in matte white forms a serene backdrop, while the interior reveals a sleek black finish with high-performance Blum drawers. TIL is a study in proportion and texture, where every detail is both considered and quietly expressive.
 ROO2022
In Sint-Martens-Latem, project **ROO** turns the bathroom into a bold statement of self-expression. Bathed entirely in a high-gloss pink polyester finish, this immersive space balances playfulness with precision. Twin basins and a built-in tub flow seamlessly into the custom cabinetry, while matte black VOLA fixtures add graphic contrast and sophistication. A skylight bathes the room in natural light, enhancing the color’s vibrancy, while a built-in planter cradles a lush banana plant — a tropical wink in this otherwise hyper-styled retreat. ROO is not for the faint-hearted: it’s a pink dream with architectural confidence.
 SCH2023
In Borgerhout, the kitchen features a rounded island with an inox countertop and Kerrock Dark Navy 730. Lacquered blue MDF Valchromat, birch veneer, and laminate U104 Blanc Albâtre combine with an integrated planter and a mirror corner.
We believe that a successful interior doesn’t just look good — it feels intuitive, authentic, and made to last. At Atelier Piraat, we take the time to truly understand the way you live: your habits, your rhythms, your need for both beauty and function. This careful, human-first approach allows us to design interiors that not only reflect your personal taste, but also improve the quality of your daily life. From open-plan living spaces that promote connection, to quiet corners designed for rest and reflection — every spatial choice is intentional, every finish thoughtfully selected. Our designs are never about filling a room, but about creating atmosphere, flow, and coherence across the entire home.
With years of experience and a multidisciplinary design background, we guide you through every step of the journey — combining interior architecture, furniture design, and technical know-how into one seamless process. All elements are designed and built locally in our Belgian studio, with a deep respect for material honesty, mechanical simplicity, and precision detailing. This allows us to maintain full control over the creative process while ensuring the final result meets our highest standards of quality and integrity. Whether minimalist or expressive, our residential interiors are always grounded in structure, tailored for living, and unmistakably Piraat. They grow with you, adapt over time, and offer a sense of calm, clarity, and identity — day after day, year after year.