


Atelier Piraat creates custom hospitality interiors that go beyond aesthetics — they define atmosphere, enhance guest experience, and reinforce brand identity. With a strong background in the hospitality and live music sectors, we design full-concept environments for restaurants, bars, hotels, concert halls, and public spaces that captivate from the first glance. Every project begins with a clear design vision and evolves into a cohesive, functional experience — one where architecture, furniture, and atmosphere form an intuitive whole.
Our hospitality interiors are designed to perform under pressure: spaces that welcome, flow efficiently, and stand up to daily use. We specialize in made-to-measure bar counters, lounge seating, modular service units, integrated lighting, signage, and custom installations that suit the rhythm of your venue. All design and production happens in-house at our Belgian studio in Sint-Niklaas, allowing us to fine-tune every detail — from layout logic to material finish. Whether it’s a high-end restaurant, boutique hotel, rooftop terrace, or a dynamic event space, we deliver hospitality environments that are bold, durable, and deeply considered.
Atelier Piraat builds places that leave a lasting impression. Where service meets design, and where guests feel not only welcomed — but remembered.
V
 CAS2023
Music venue in Sint-Niklaas, where a request for vintage Vegas turned into a bold reinterpretation. A handmade dimmable star lights up the ceiling, lined with striking red bands. A backlit natural stone cocktail bar anchors the space, surrounded by plush, curved seating nooks, a stage, and built-in benches for a warm, theatrical atmosphere.
 ROM2020
Project **ROM** redefines the dental practice as a place of clarity, care, and considered design. In this bright, clinical environment, clean geometry and durable materials set the tone — from the seamless solid surface worktop to the precise stainless-steel detailing. A mint-green perforated steel partition softens the sterility with a gentle rhythm of light and shadow, offering privacy without disconnect. Functionality is optimized, yet the space retains warmth and personality. Here, hygiene meets human touch — a practice with a soul.
 PAL
PALReception and shop of the PALM brewery in Steenhuffel, fully redesigned to reflect the brewery’s identity. Custom furniture, display units, and counters were integrated with warm materials and subtle branding. The space combines functionality and atmosphere, welcoming visitors with a refined, tactile experience true to the spirit of the brewery.
 GYN2021
In Sint-Niklaas, project GYN is a gynaecology practice designed with clarity, privacy, and subtle branding in mind. The layout includes two consultation rooms, separated by custom glass partitions in tempered structured glass. These provide both visual separation and light transmission, maintaining an open and calm atmosphere.
Changing areas are constructed from powder-coated metal, with perforated detailing that reflects the visual identity of the practice. Material choices focus on durability, hygiene, and visual softness, creating a professional yet welcoming environment.
GYN is a refined and functional medical interior where design supports comfort, discretion, and care.
 GOD2020
In the coastal city of Ostend, project **GOD** reveals a romantic collector’s haven — a soulful apartment filled with character, curiosity, and charm. Every corner invites exploration: brass cabinets, vintage treasures, rare objects, and personal finds form a layered wall composition that blurs the line between furniture and exhibition. Bold blue walls envelop the space with warmth and theatrical flair, while a velvet armchair and fur throw whisper of quiet evenings and found beauty. This is not just a home — it’s a love letter to the art of collecting, where every piece has a story and every shelf holds a secret.
 FDV
FDVIn Sint-Niklaas, project FDV focuses on the entrance area of a school building, designed to be both durable and visually engaging. The reception desk is constructed from green concrete plywood, offering a robust surface with a strong visual identity suited to high-traffic environments.
Angled volumes and integrated storage elements create a dynamic composition, while tempered glass panels ensure safety and transparency. The slanted “building blocks” contribute to a playful architectural language, reinforcing the educational setting.
FDV combines practical materials with expressive forms, resulting in a welcoming and functional school entrance.
 BOS2016
In the lush courtyard of a stately townhouse in the heart of Antwerp, project **BOS** offers a serene outdoor escape wrapped in natural textures and filtered sunlight. A spacious hardwood terrace unfolds beneath the canopy of mature trees, creating layered zones for lounging, play, and quiet reflection. Soft, scattered cushions invite barefoot moments, while raised planters and textured stone walls frame the space in green intimacy. Dappled light dances across the deck, blurring the boundaries between inside and out. More than just a garden, BOS is a quiet retreat — a forest room nestled in the city.
 ARC2019
In Ghent, this real estate office blends natural elegance with clean architectural detailing. The space features a palette of travertine, brass, and wood, brought together in a refined and balanced composition.
Custom cabinetry combines afrormosia veneer with dark-stained oak fronts, creating contrast and depth. Brass shelving and accents add a warm, subtle shine, while the powder-coated metal table frame introduces a light industrial note.
A built-in natural stone planter softens the interior and brings a sense of calm to the workspace. This office is designed to reflect both professionalism and material quality in a welcoming, tactile environment.
 LAU2021
This project is a home office in Klein-Sinaai. The design combines walnut veneer, brass details, and white laminate, complemented by a blue velvet bench and marble-look stone for added texture. Open niches and horizontal lines create a light, open space, while the floating desk and view of the meadow lend the workspace an inspiring atmosphere.
 CAC2021
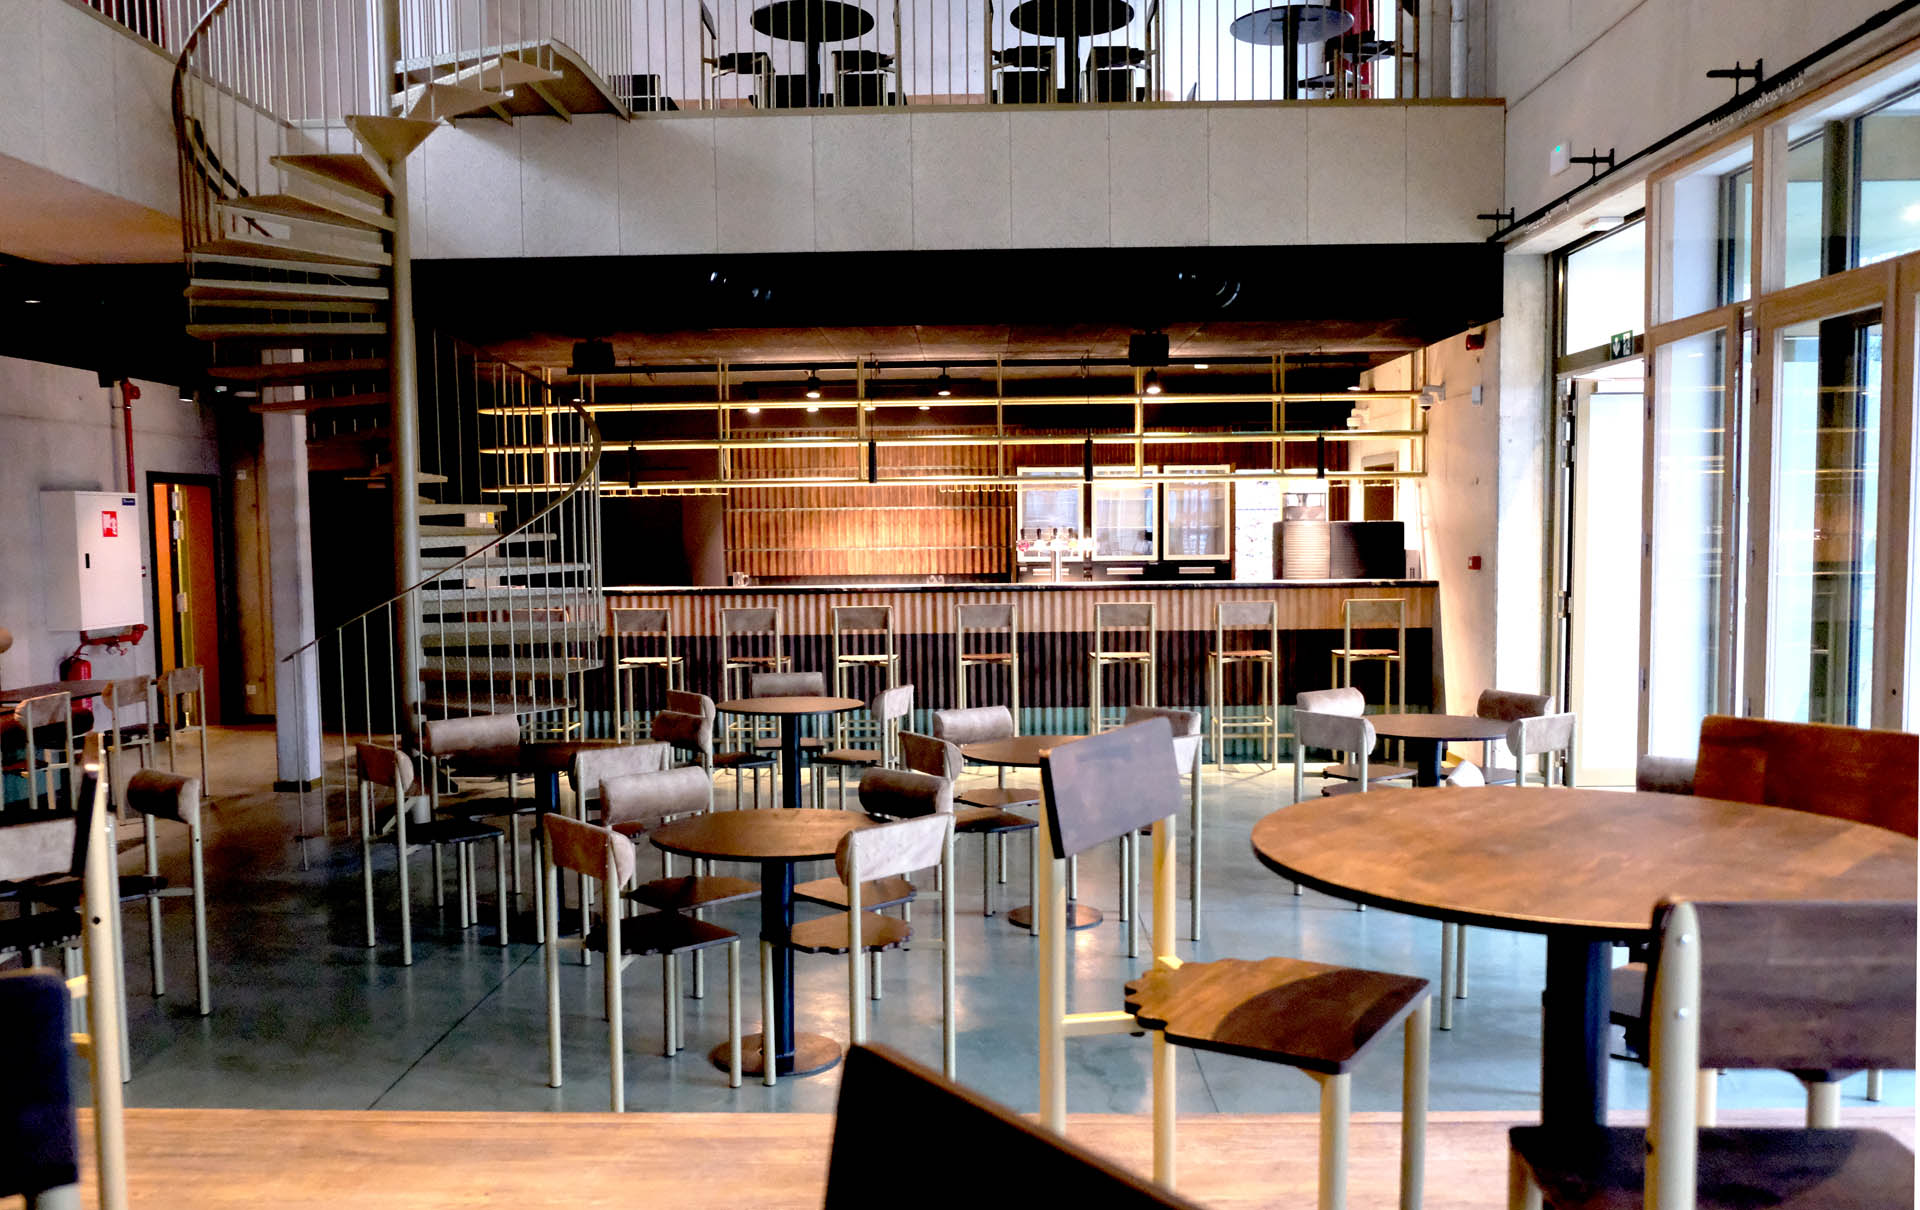
This project focuses on the hospitality spaces of the Cactus Music Centre in Bruges, highlighting the Cactus Café and Foyer. Materials like concrete, wood, and acoustic felt shape a warm, dynamic atmosphere. The custom bars are designed with comfort and functionality in mind for both guests and staff, creating a welcoming setting in tune with the venue's spirit.
Atelier Piraat approaches hospitality design with the understanding that every space is a stage — where layout, light, material, and movement must align to create memorable guest experiences. We know that hospitality interiors must do more than look inviting — they must serve with precision, endure intensive daily use, and support the identity of the business behind them. That’s why we approach each project holistically, blending interior architecture, custom furniture, and service-focused detailing into one cohesive design system.
Working closely with clients in the food, beverage, and cultural industries, we design spaces that are flexible, brand-consistent, and operationally sound. Our team develops every element in-house — from high-performance bartending stations to modular kitchen walls, acoustic treatments, or outdoor seating systems — ensuring control over quality, timing, and execution. The result is a hospitality environment tailored to your concept, your flow, and your audience. Durable, scalable, and built with purpose, our spaces grow with your brand and continue to impress — long after the first impression has been made.